Homes & Design · Historic Restoration · Davidson, NC
The Chester House: an 1886 Davidson farmhouse, restored
How Adam and Jessica Miller — known online as Old House Adam — brought a weathered Piedmont farmhouse back from the brink, and why they believe new homes should stand beside the old ones, not in place of them.
Published October 19, 2026 · Photographs courtesy of Adam & Jessica Miller
Edited by Nicholas & Miriam Peters, publishers · Researched from public sources and the owners' account; no site visit · Editorial standards
The house
A farmhouse that outlived its century
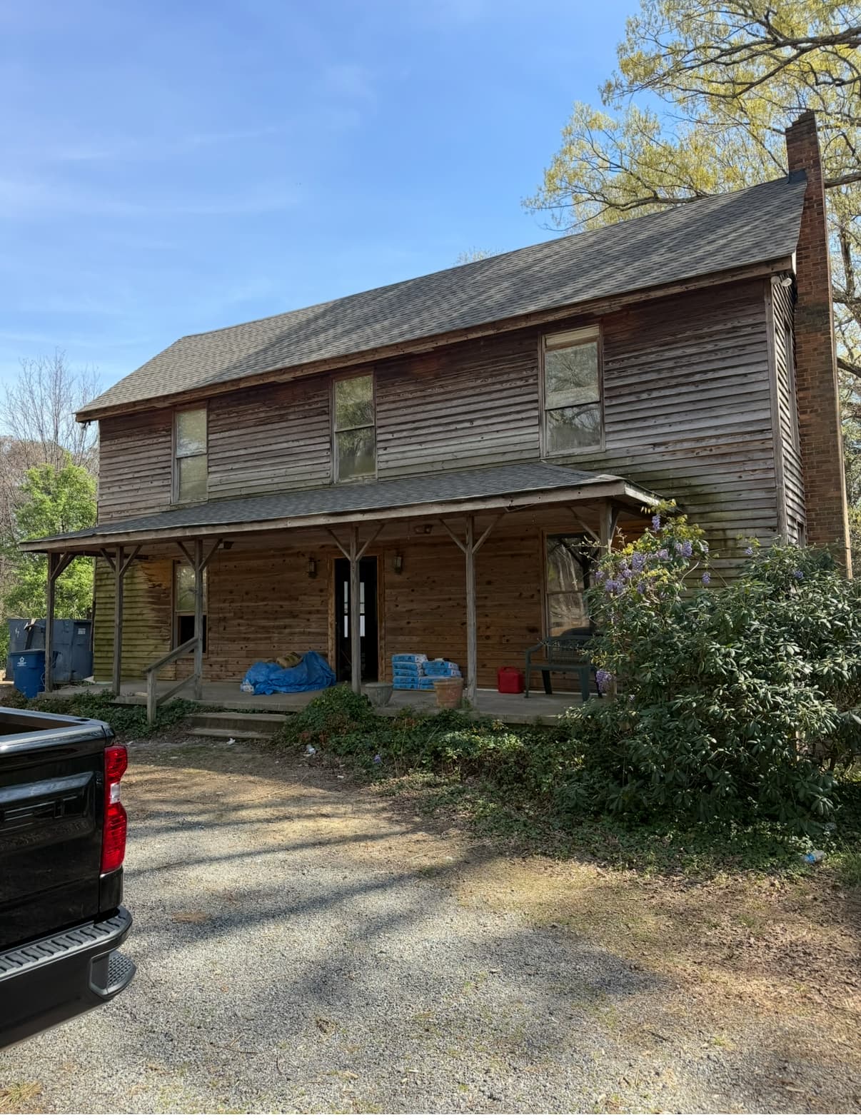
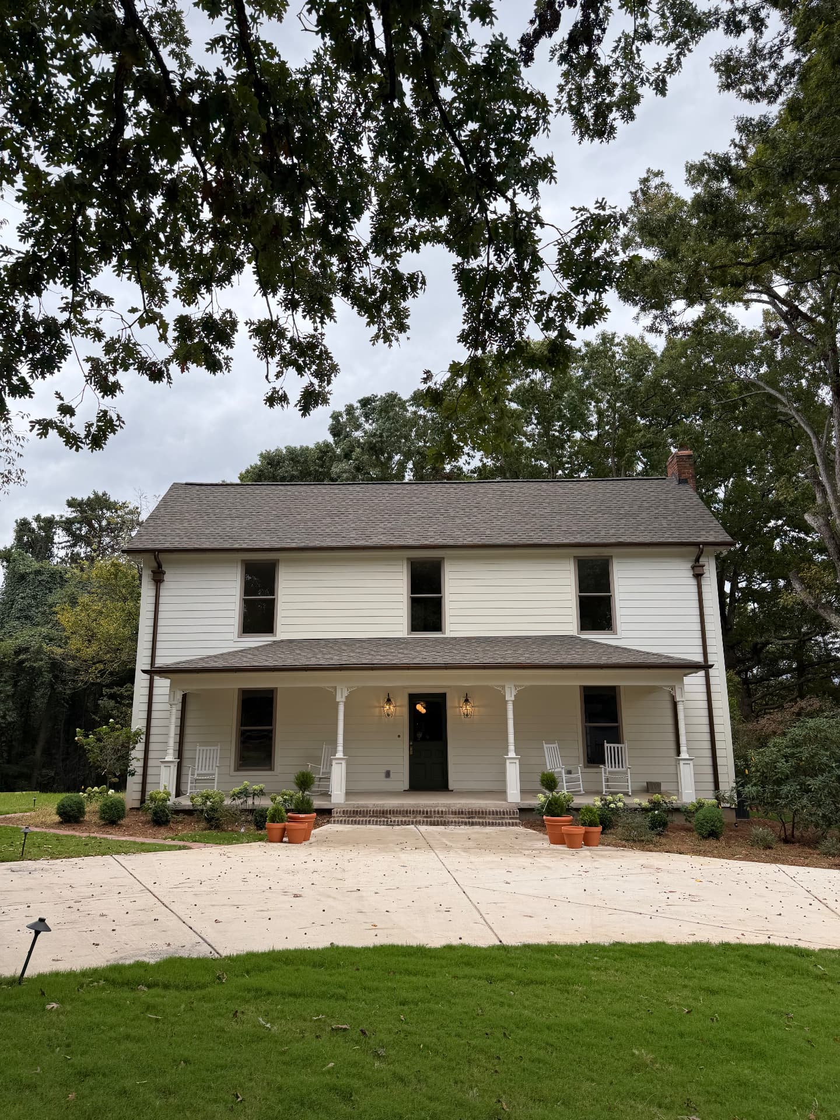
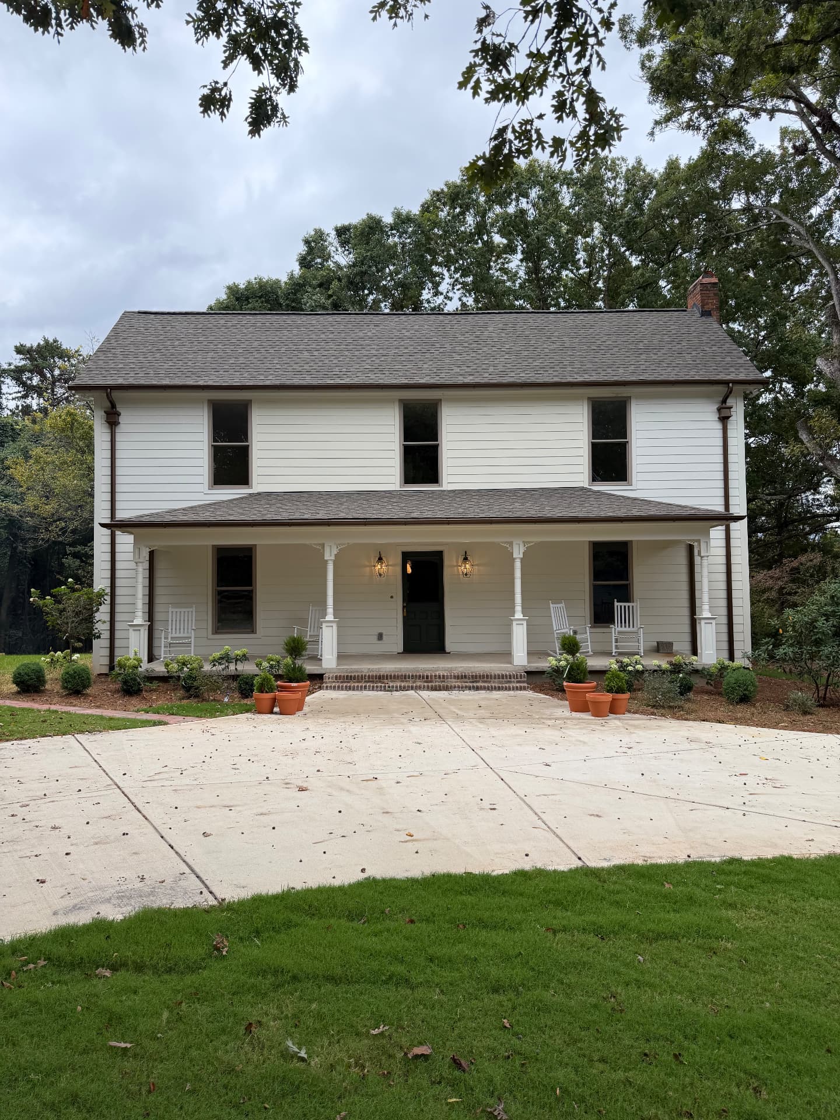
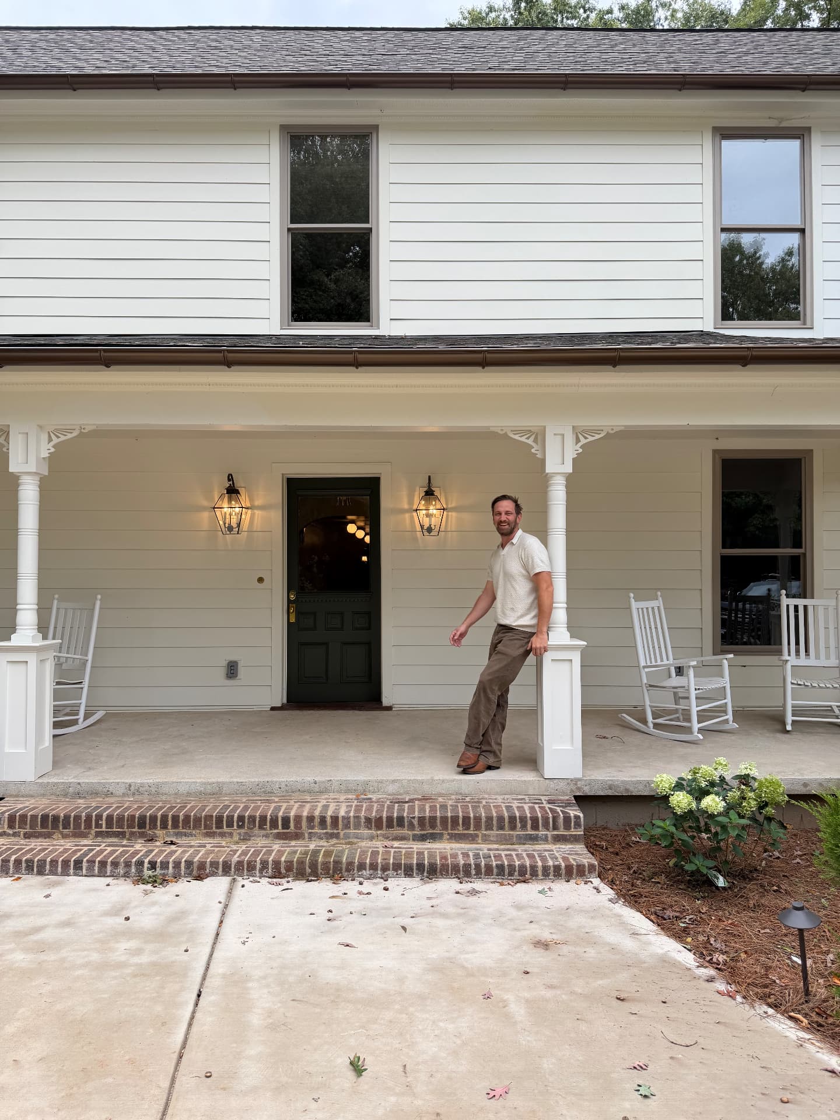
On a quiet stretch of countryside near Davidson stands a two-story frame farmhouse that the Millers date to approximately 1886. Its form will be familiar to anyone who has driven the back roads of the North Carolina Piedmont: a tall, side-gabled main block, a symmetrical front, and a long porch built for summer evenings. Architectural historians call the type the I-house, and in the decades after the Civil War it was the house that prosperous farm families across Mecklenburg, Cabarrus, Iredell and Rowan counties built when they could finally afford to build up rather than out.
The 1880s were a hinge decade for the Davidson area. The town had incorporated in 1879 around Davidson College, founded in 1837, and the surrounding farms supplied the cotton, grain and livestock that kept village, college and railroad going. Houses like this one were working headquarters — kitchens that fed field hands, porches where crops and prices were discussed — long before anyone thought of them as historic.
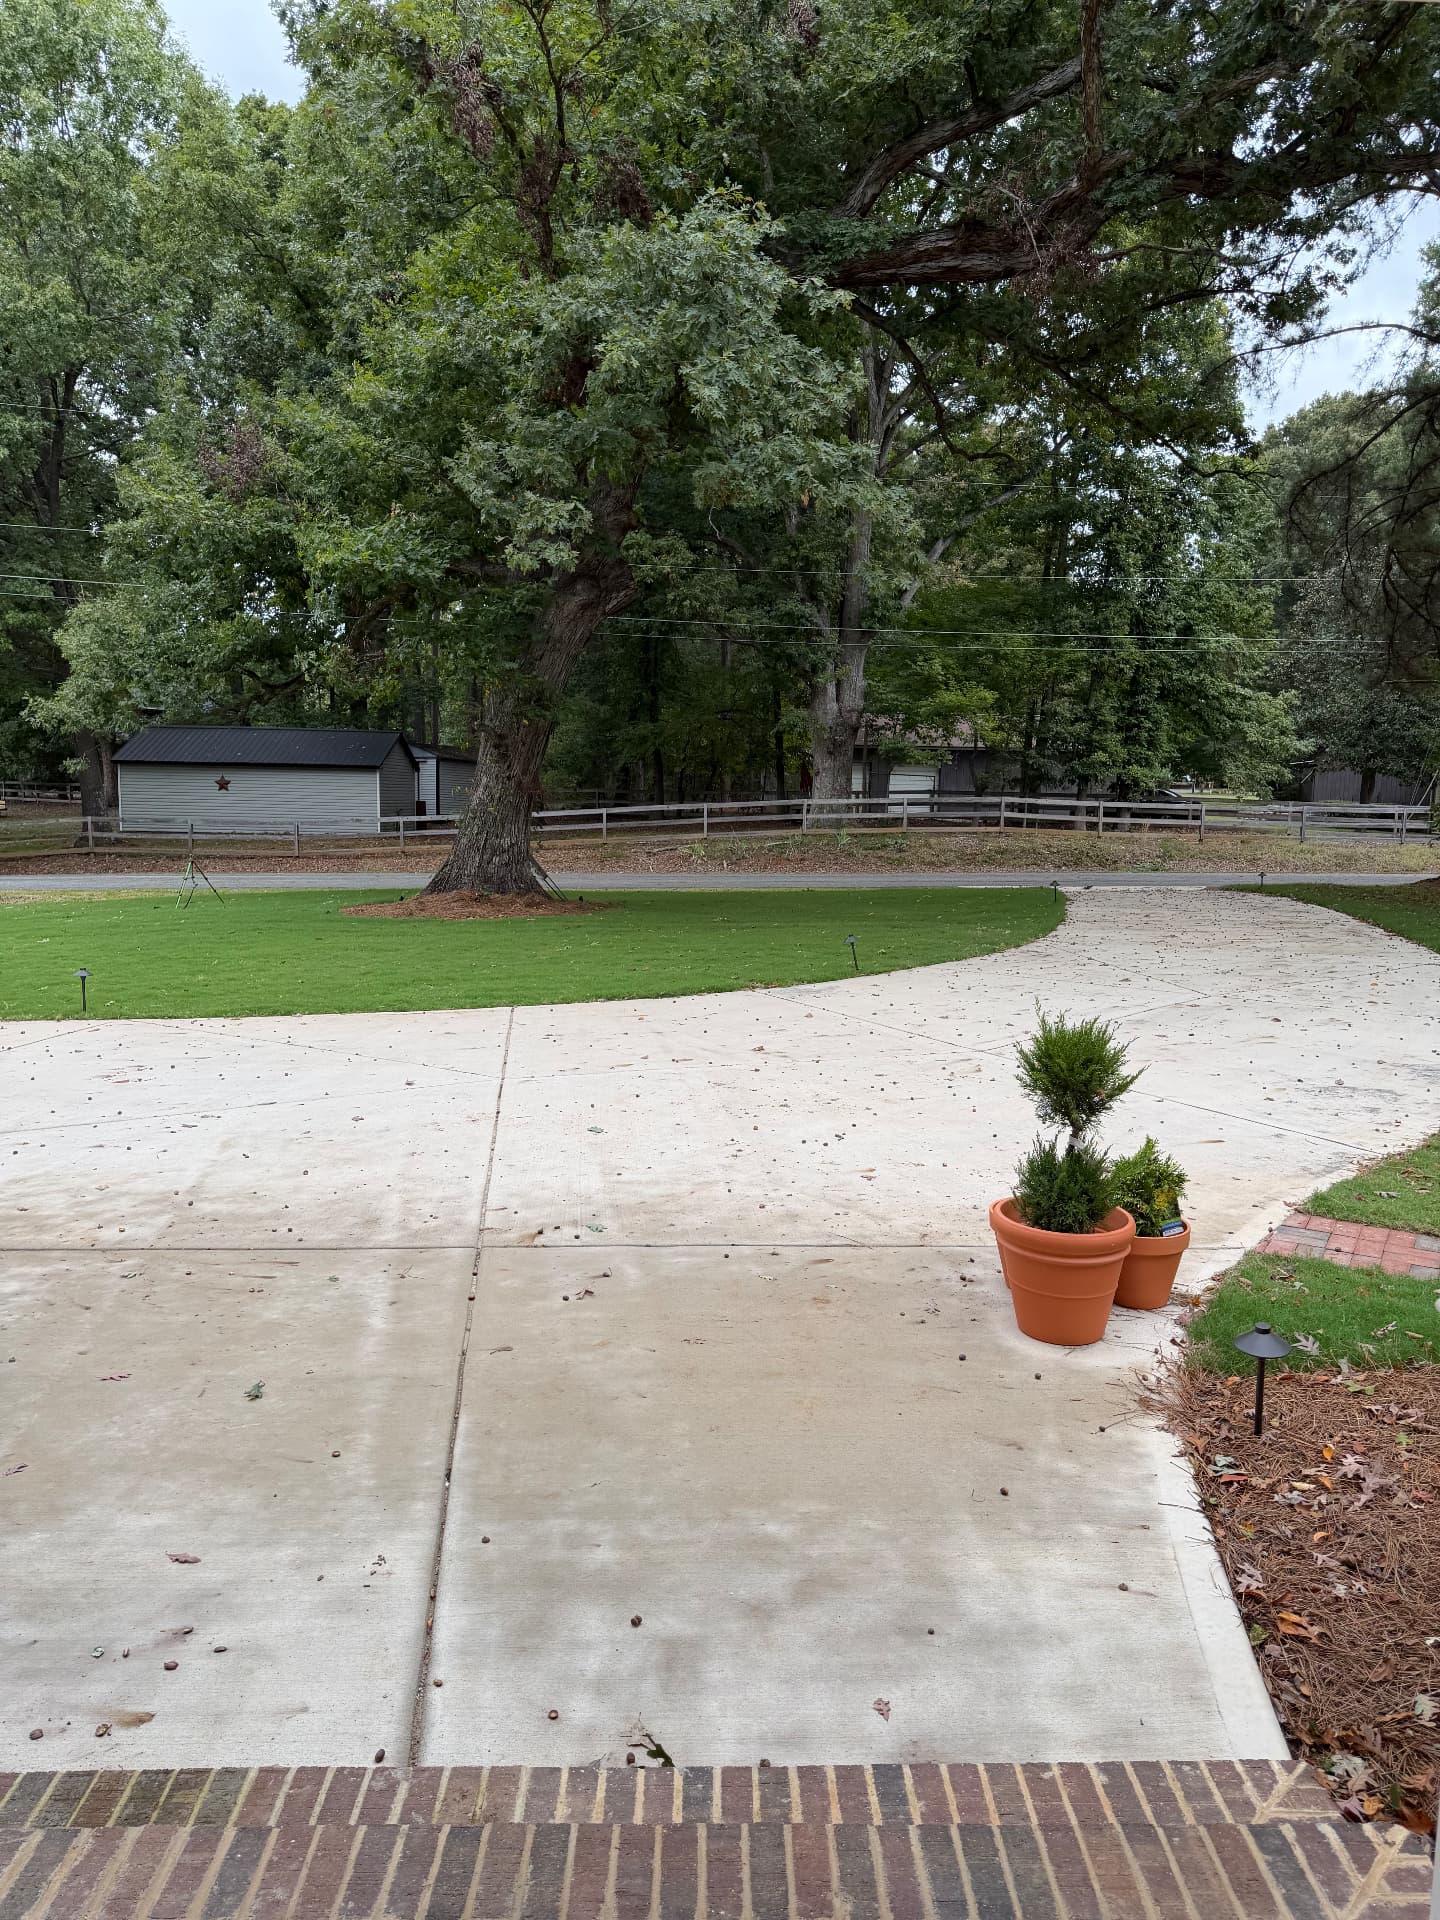
By the time the Millers arrived, the Chester House had become the kind of building that is often lost: structurally tired, its siding weathered to bare gray, a porch sagging toward the yard. Many such farmhouses in fast-growing Mecklenburg County have simply been cleared for subdivisions. This one was not.
The family
The Chester name and the land east of Davidson
The Millers describe the house's history and its connection to the Chester family as what makes it a special local story. The Chester name runs deep in the farmland east of Davidson. The best-documented chapter belongs to Frank A. "Frankie" Chester Jr., who spent his working life fixing looms in textile mills and most days drove out to his family's farm, about five miles east of town, where he raised beef cattle and entertained friends beneath a sprawling white oak.
According to the Davidson Lands Conservancy, Chester's grandfather purchased the land in 1921, and in 2021 and 2023 Frank donated conservation easements permanently protecting 209 acres — prime farmland, forest of mixed hardwoods and chestnut oak, and roughly half a mile of Rocky River frontage — from development. It was the most significant conservation project in the Conservancy's history. "He must have told me a hundred times, 'Dave, I just don't want to see houses all over this land,'" executive director Dave Cable recalled after Frank died on the farm in April 2023, at 86.
That instinct — keep what makes a place itself — is the thread that connects the Chester family's land to the restoration of this house. (Charlotte Luxe Living has not independently traced the farmhouse's deed history; the family connection is as described by the Millers.)
The restorers
Who is Old House Adam?
Adam Miller is a Marine veteran and historic-home builder; Jessica Miller is an artist and designer whose eye for old-world character shapes the interiors. Both grew up in Concord. Adam says he has spent some 15 years bringing historic North Carolina homes back to life, beginning by trading rent for repairs in Jessica's childhood home. A 1900 Concord mill house that locals called "the ugliest house in Concord" became the project that made them known well beyond Cabarrus County, and their restoration of a house on Concord's historic Union Street was later profiled by Business Insider.
"I don't feel like any historic homes should be torn down, unless it's, like, on fire or crumbling."
Today, through Just Old Houses, Adam buys and restores neglected historic homes in Concord, Kannapolis, Salisbury, Davidson, Mooresville, Charlotte and nearby communities. He is focused on acquiring and restoring old houses himself and is not taking on general client renovation projects. The couple are raising five boys — and, as they put it, they love the idea of preserving these houses for the next generation.
Inside
Painted floors, olive trim and rooms that feel found
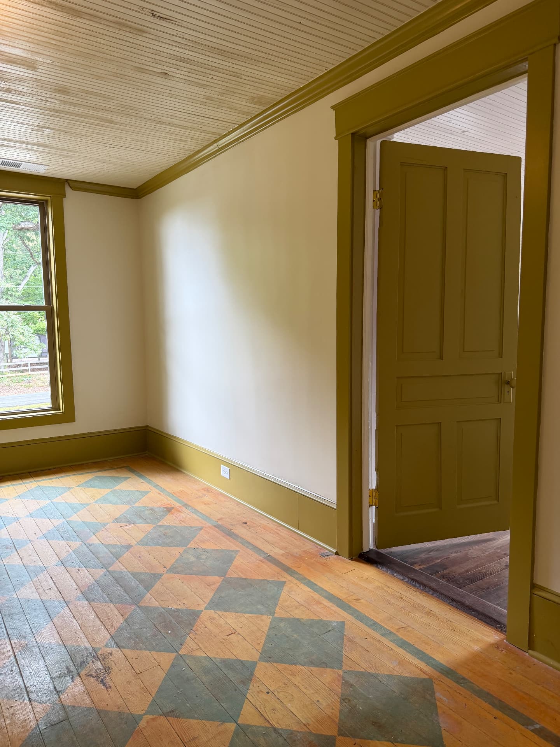
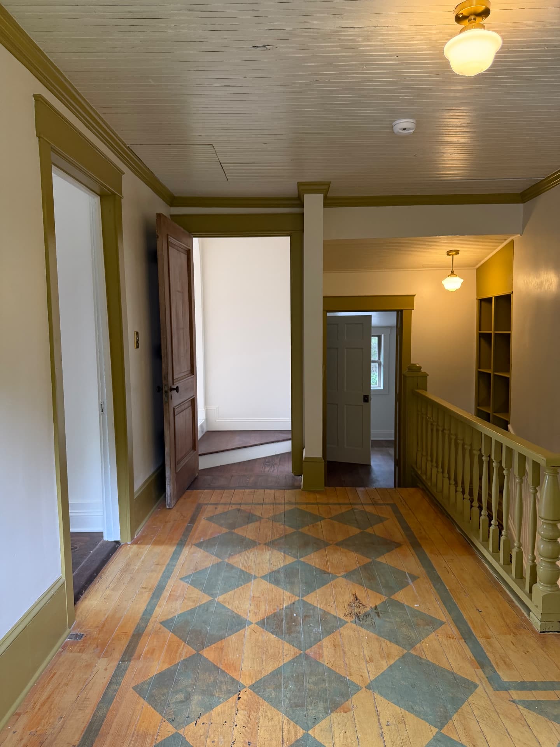
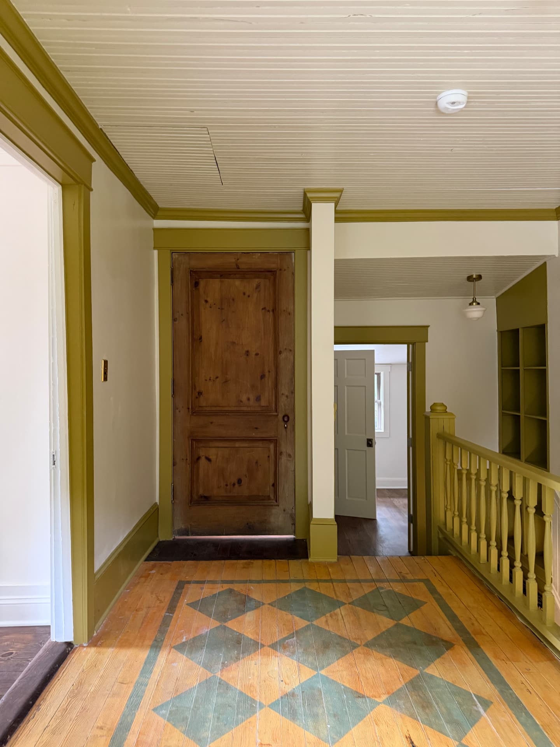
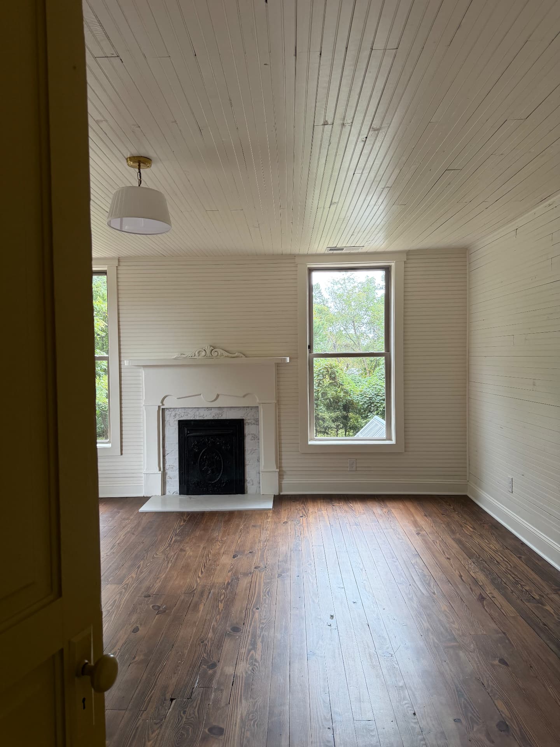
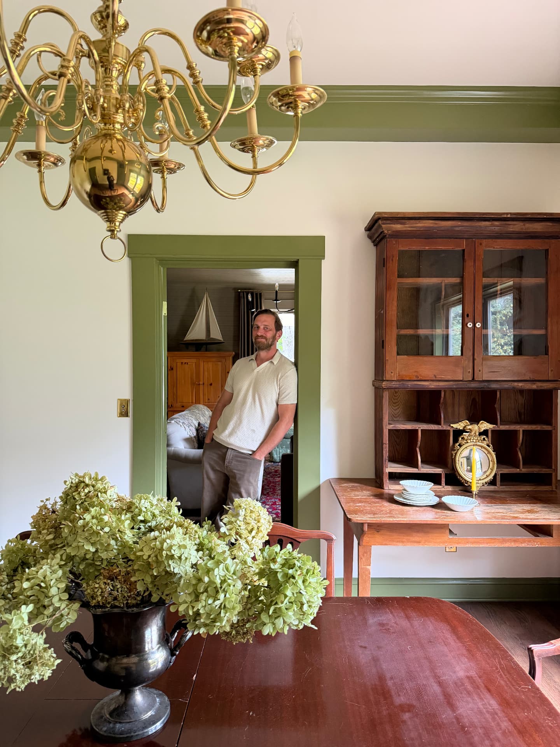
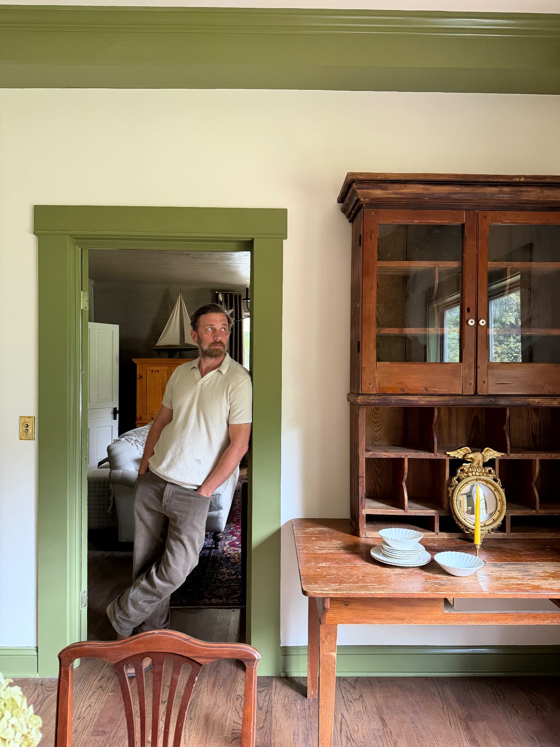
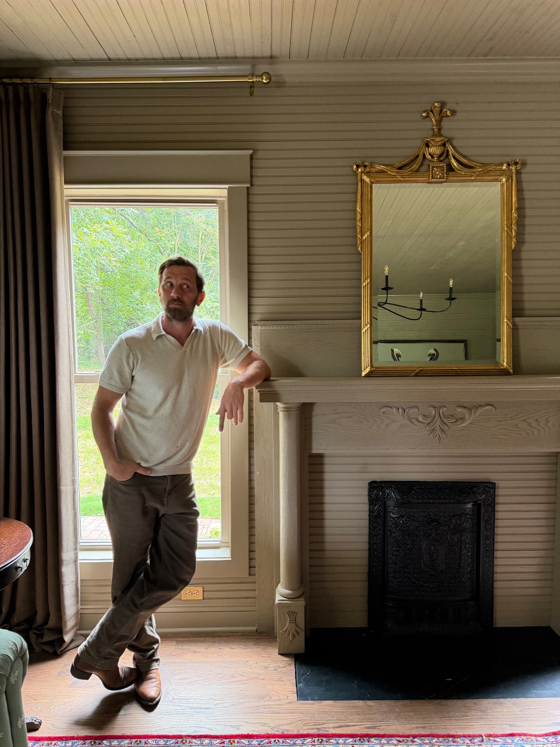
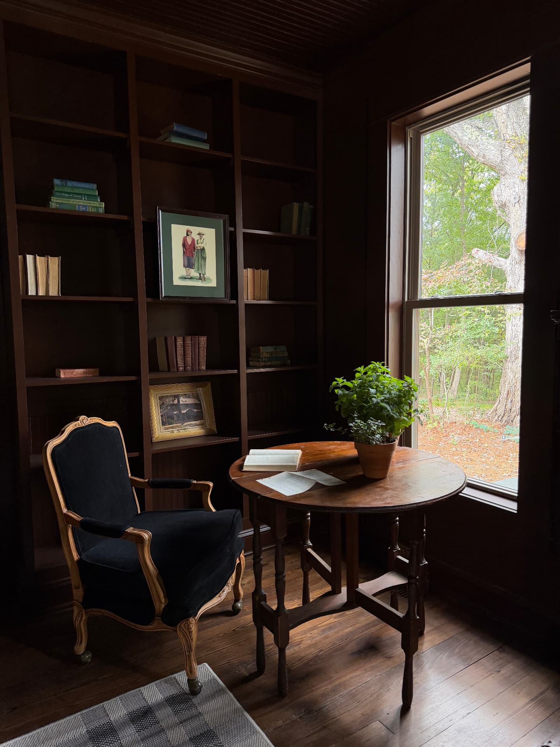
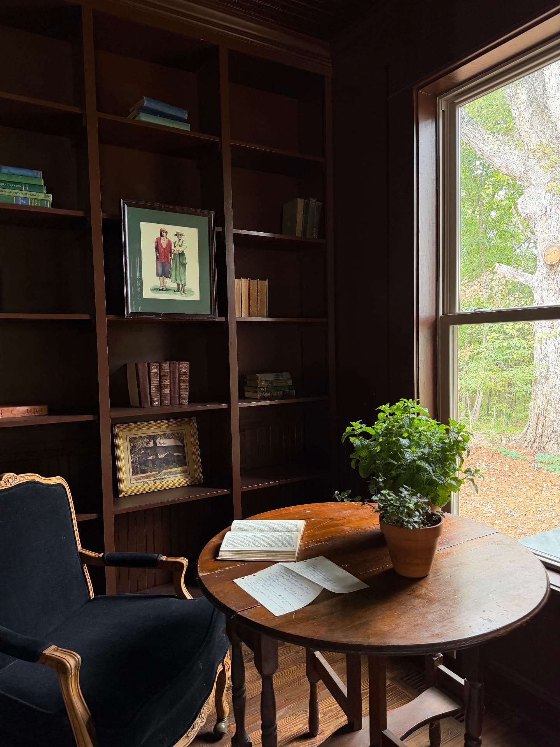
The interiors do not pretend the house is new. Warm wood floors run through the principal rooms. Upstairs, heart-pine boards carry a hand-painted checkerboard in soft slate blue and honey — a folk-art treatment with deep roots in nineteenth-century farmhouses — framed by trim and balusters painted a saturated olive. Beadboard ceilings, schoolhouse pendants and four-panel doors keep the rooms honest to their era.
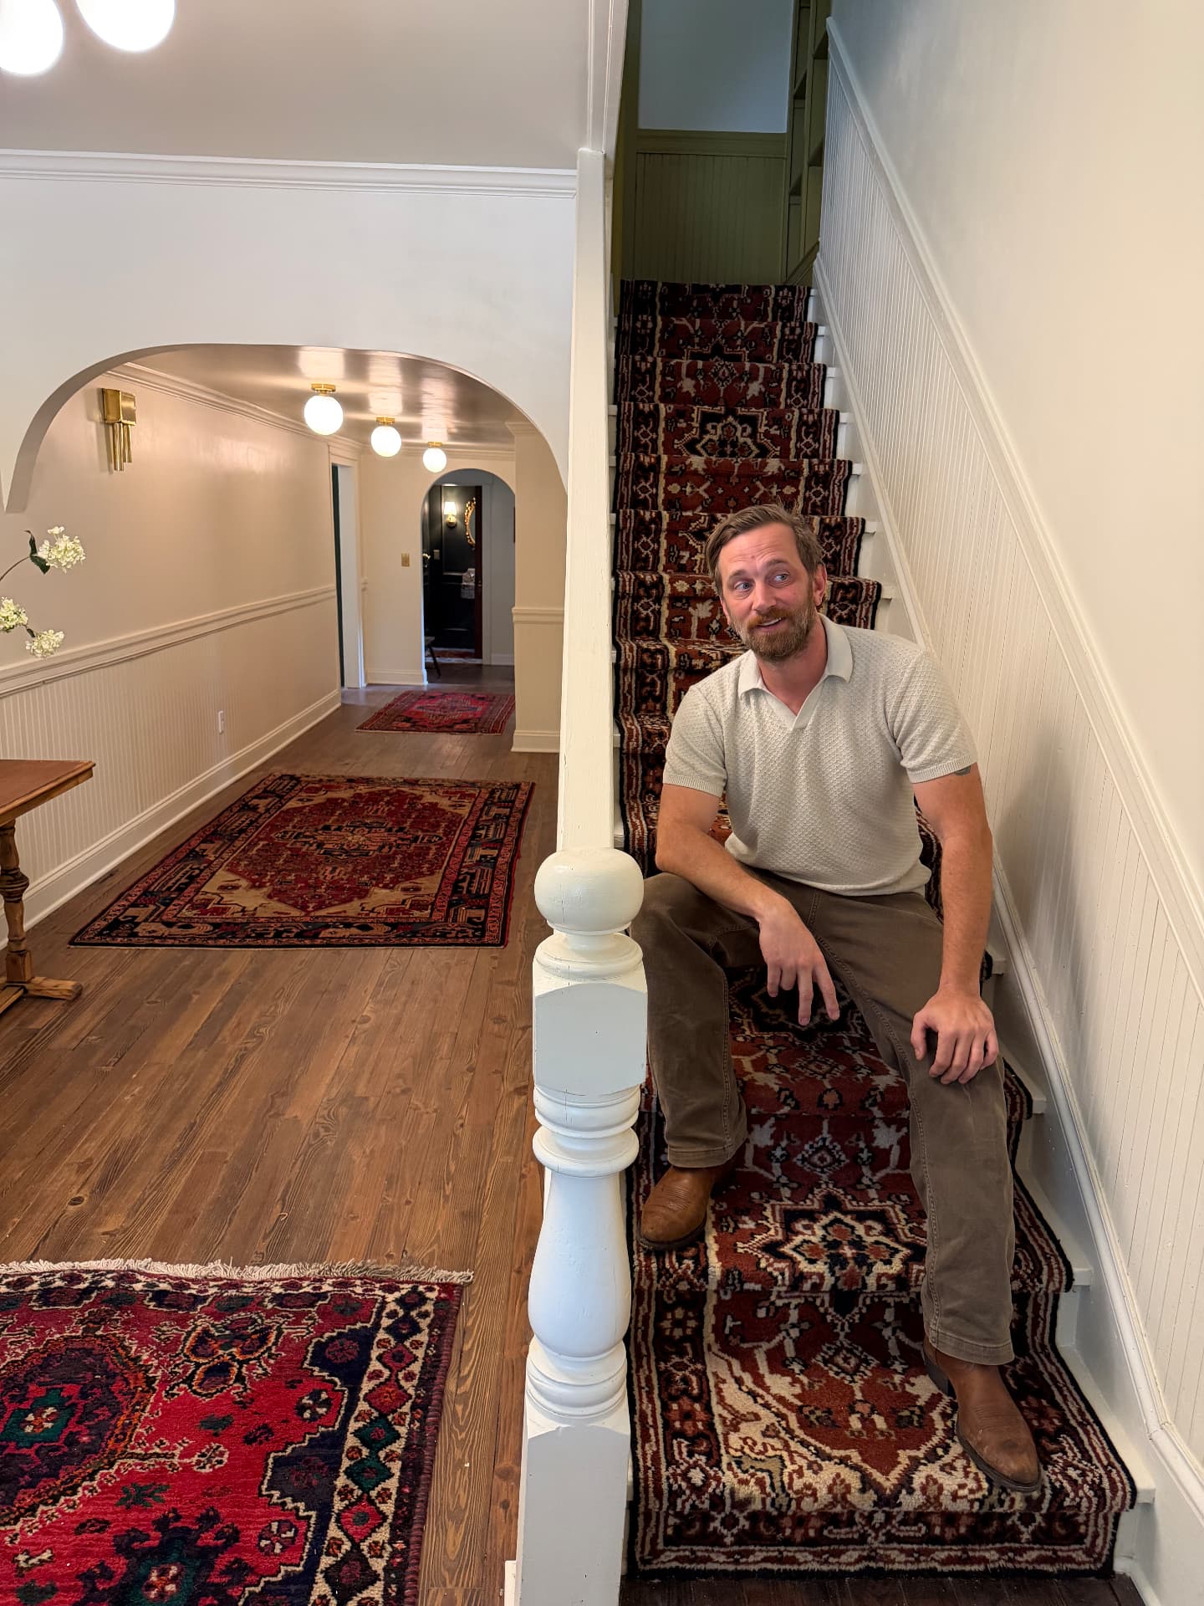
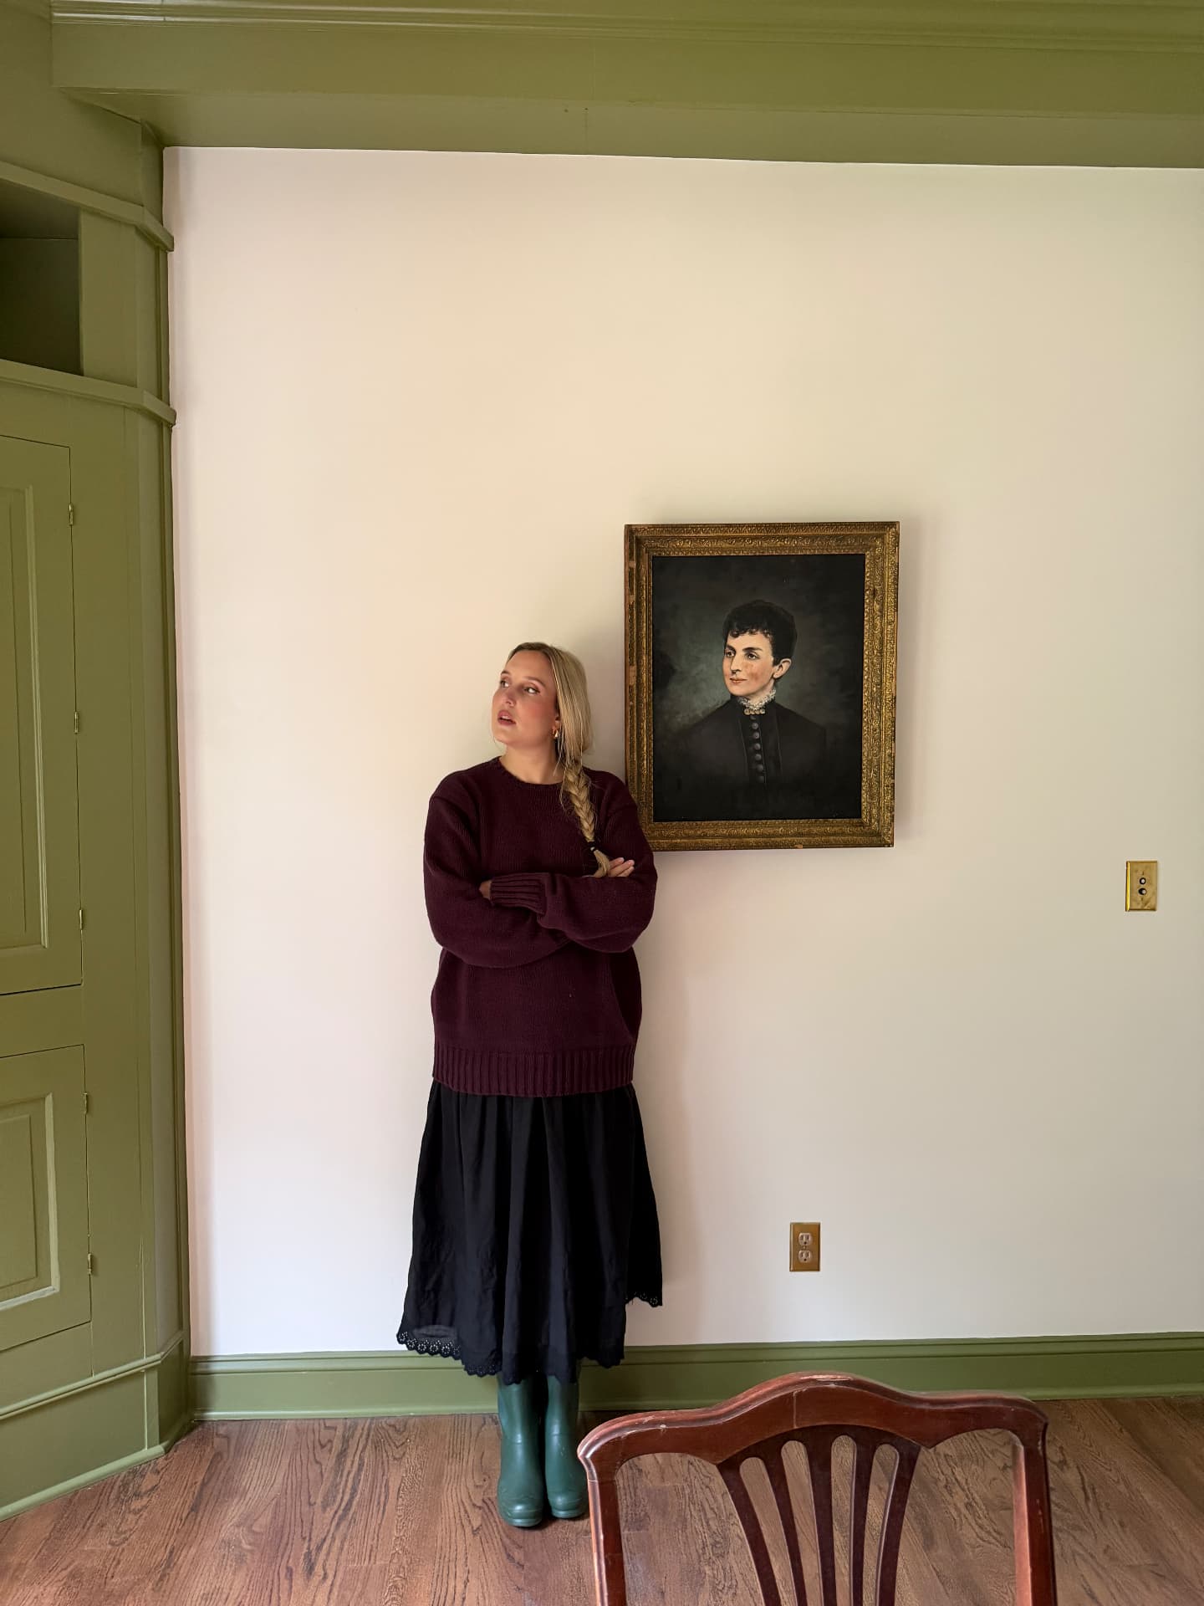
Jessica's furnishing is collected rather than decorated: a glazed secretary desk, a brass chandelier above a farm table, a gilt mirror over a simple mantel, an oil portrait, Persian runners on the stair. The Millers point to a distinctive green kitchen as one of the home's signatures, alongside its timeless Southern palette.
The baths
Arches, marble and a tub beneath Gothic windows
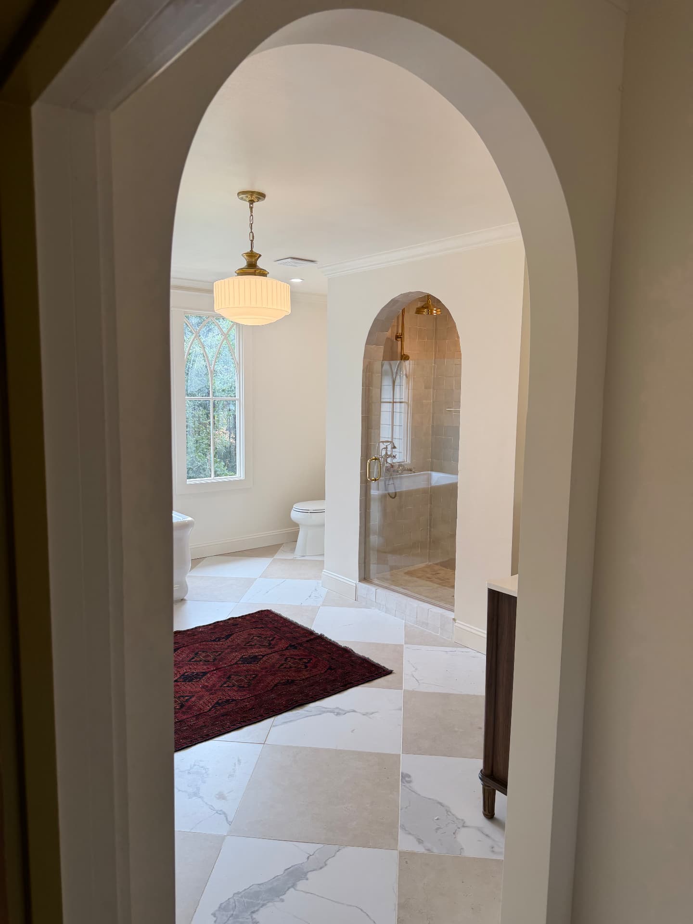
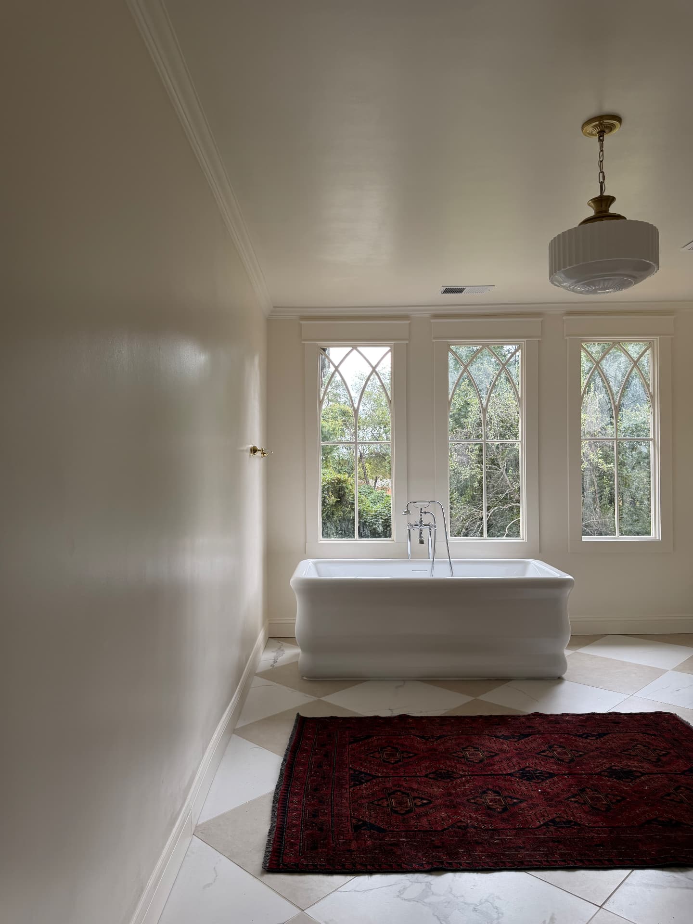
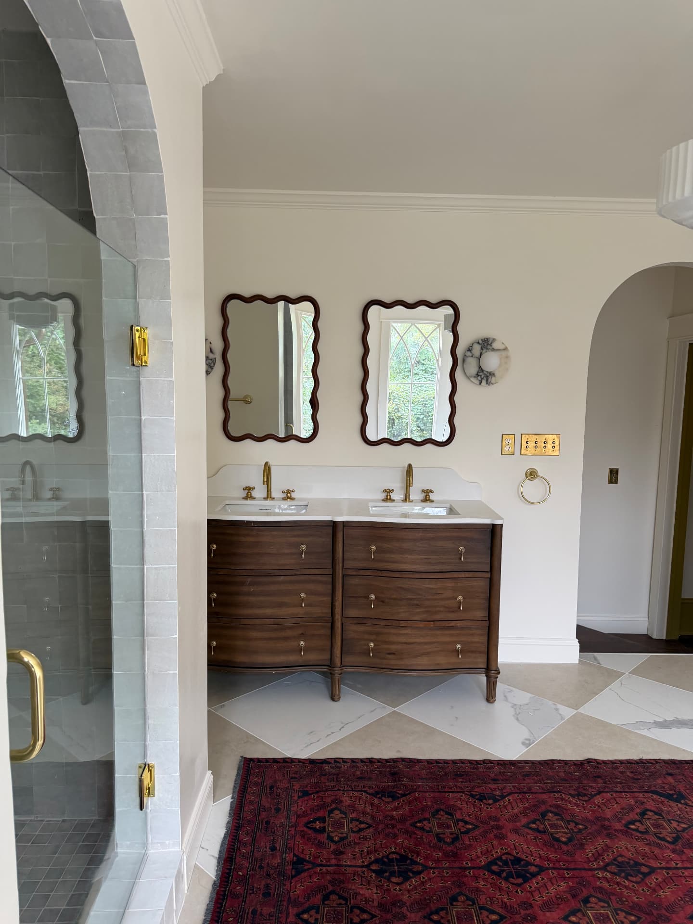
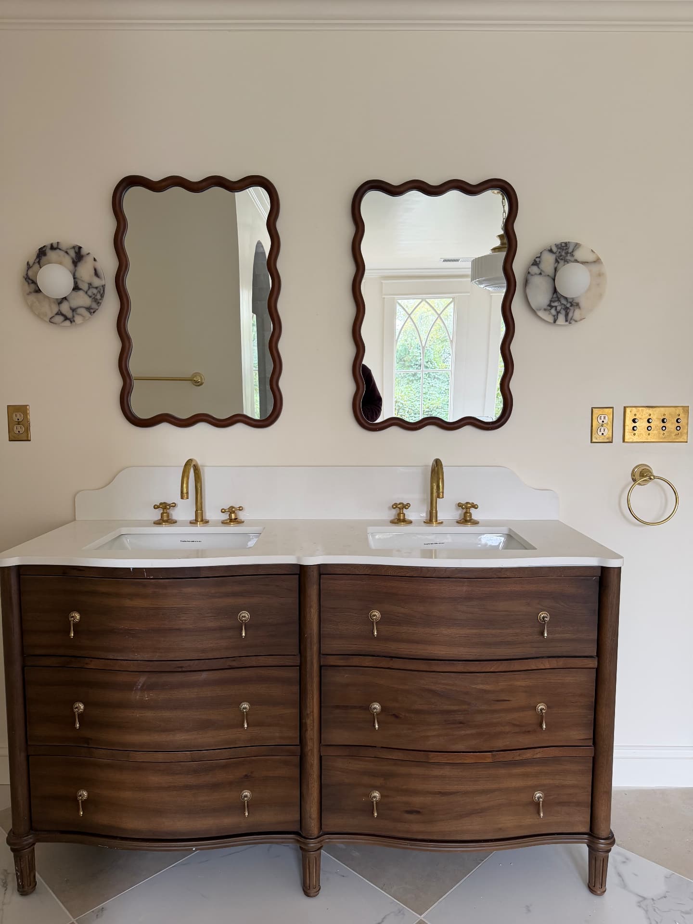
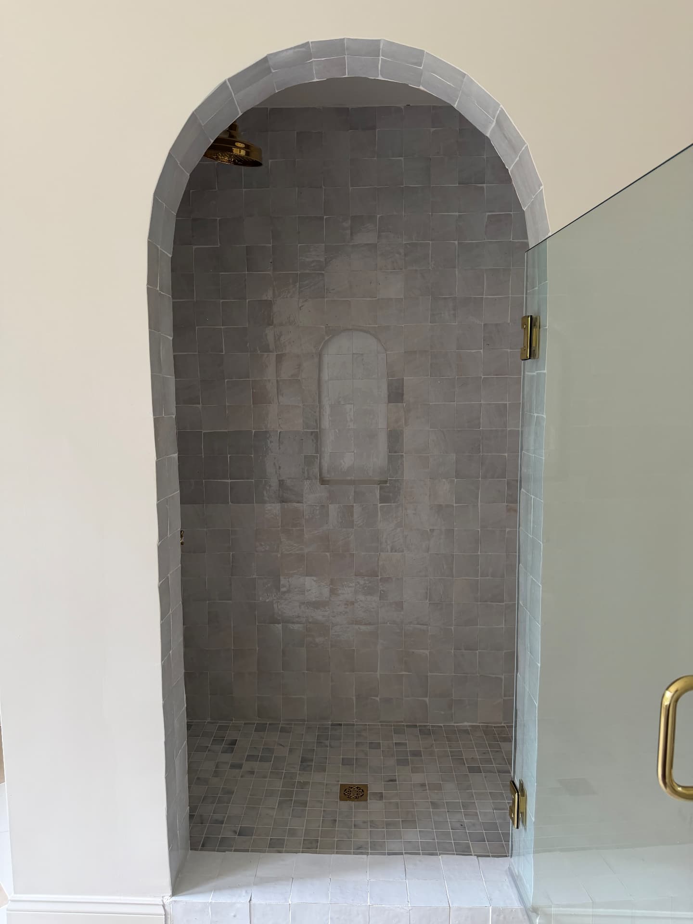
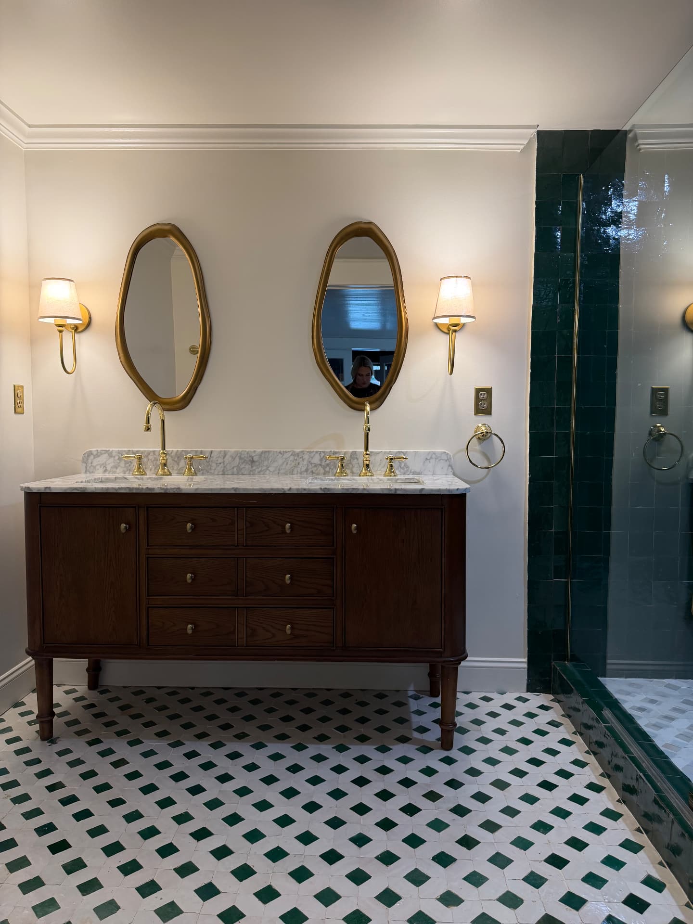
The bathrooms are where the restoration allows itself the most romance. An arched opening frames the primary bath, where a freestanding tub sits beneath a trio of Gothic-arched windows over a marble checkerboard floor. Serpentine-front wood vanities wear scalloped mirrors and unlacquered-brass fittings; an arched, tiled shower echoes the doorways. In a second bath, emerald tile and a lattice floor give a jewel-box contrast to the farmhouse calm.
Outdoors
A hearth under the oaks
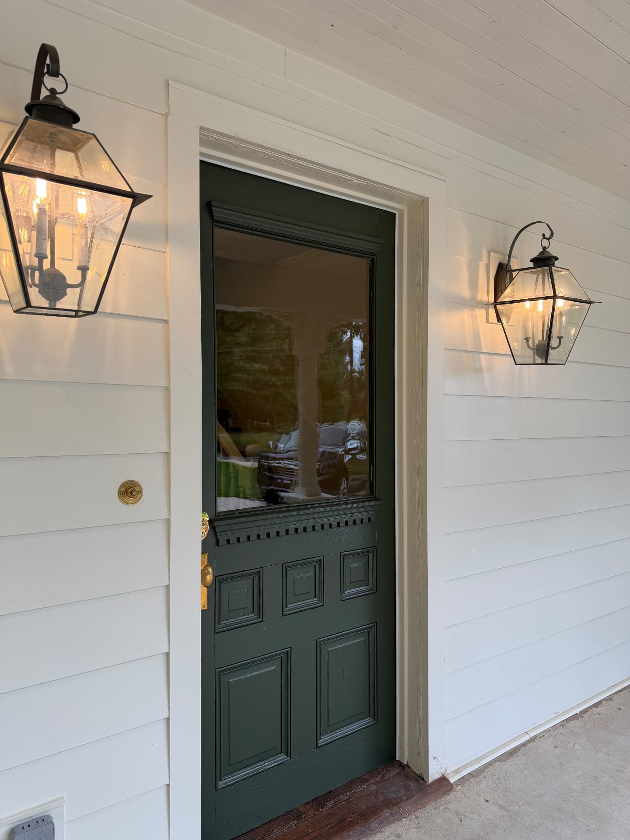
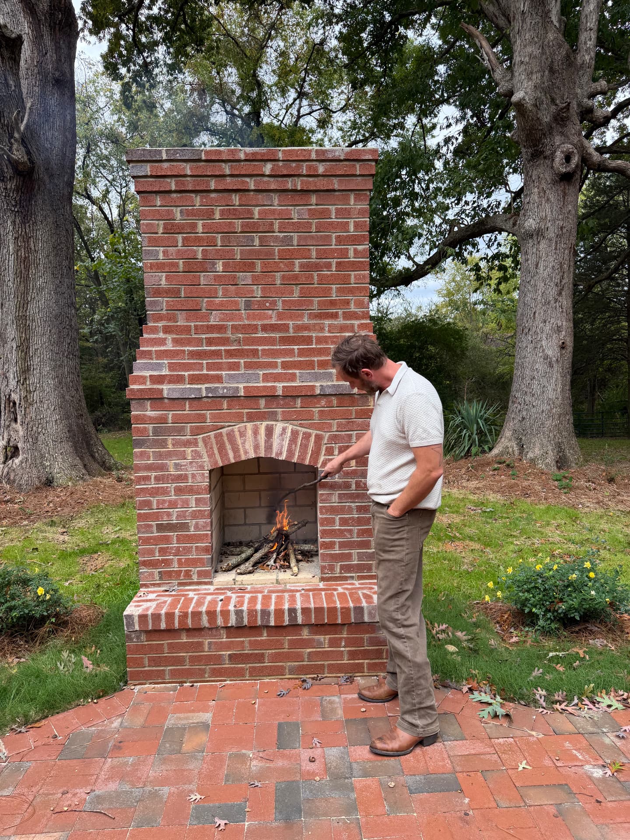
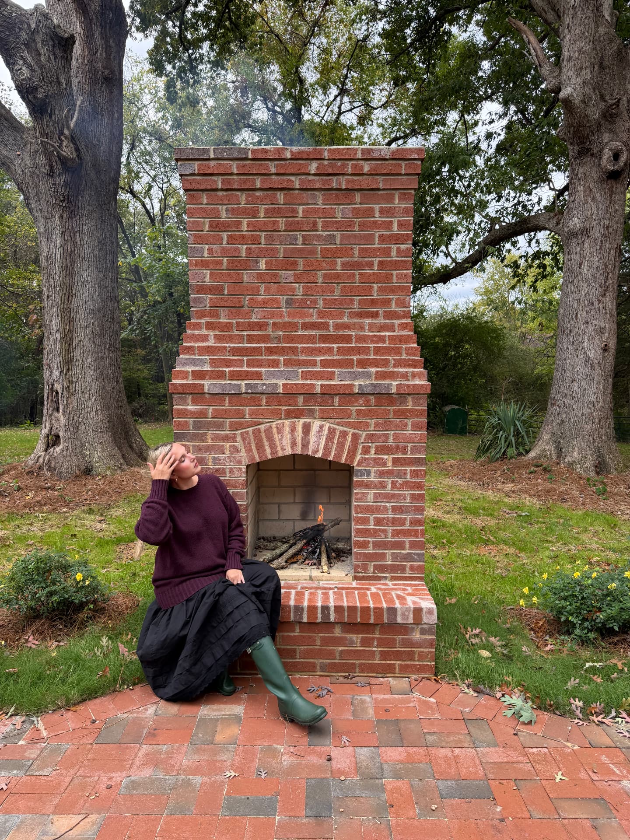
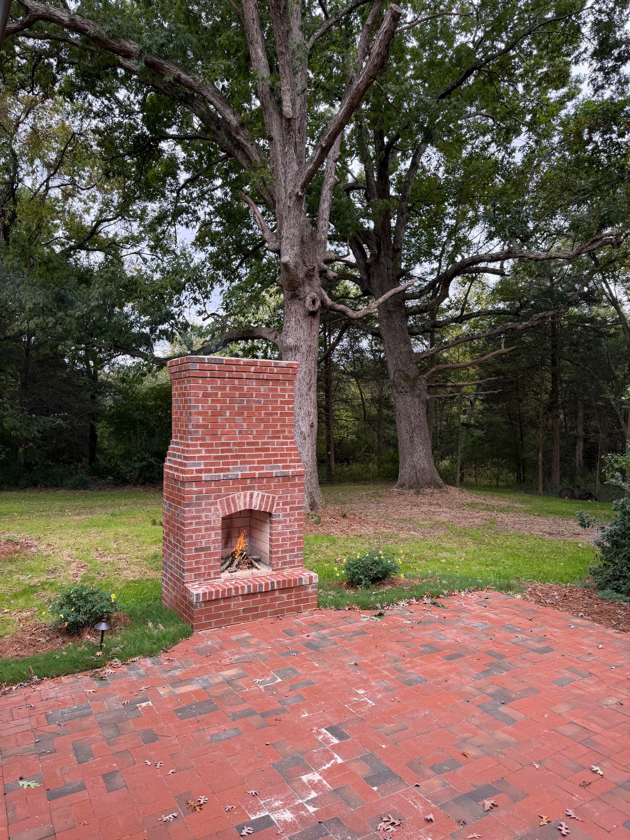
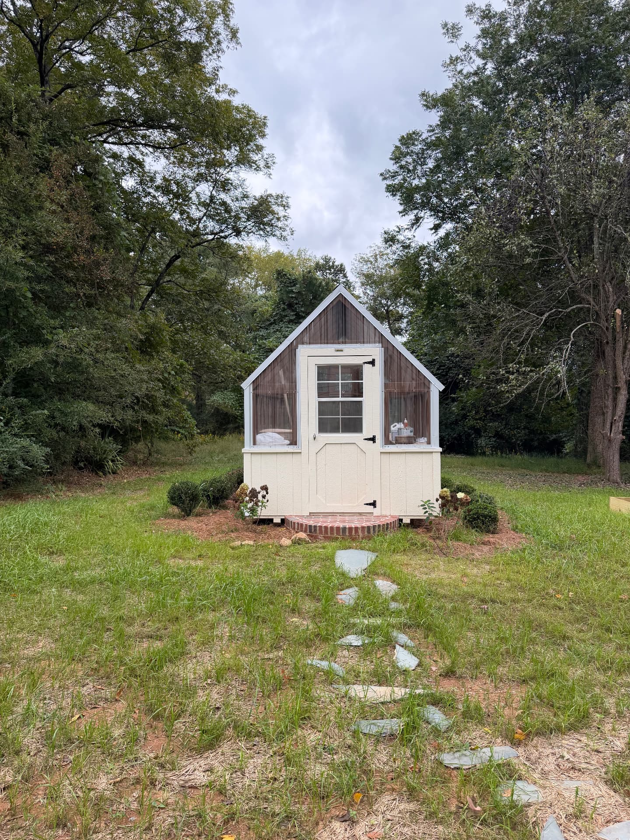
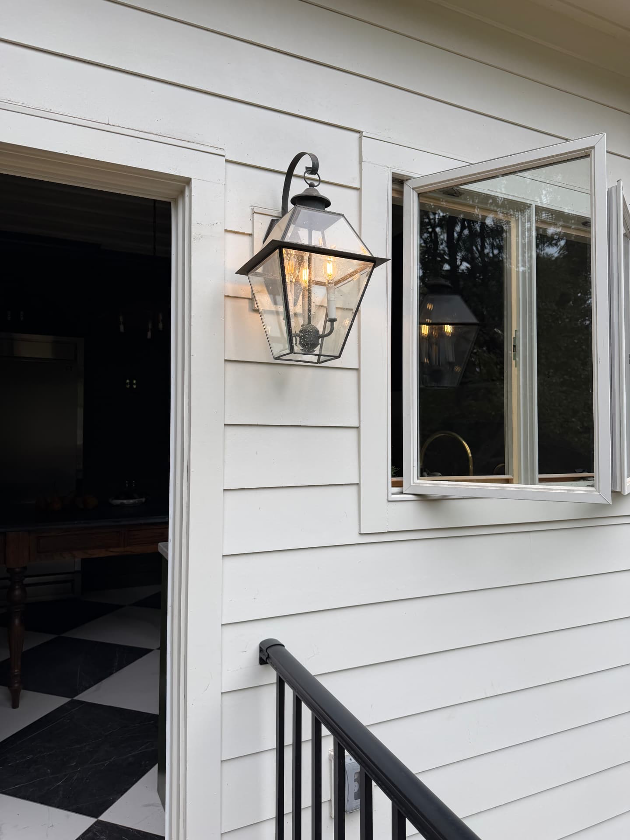
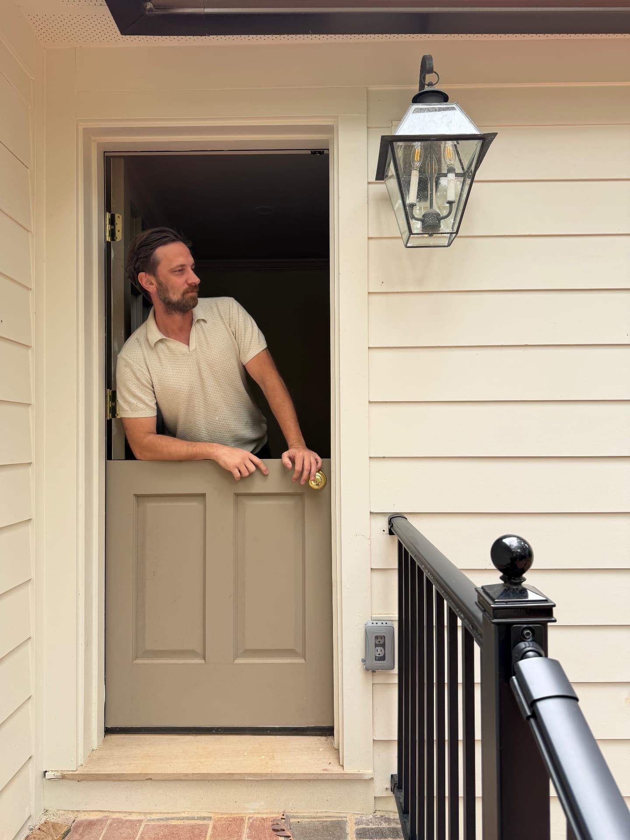
Outside, a tall red-brick fireplace stands at the edge of a brick terrace beneath mature oaks — a gathering place for cool Carolina evenings. A small white garden cottage sits at the end of a stepping-stone path, and a side entry with a gas-style lantern and Dutch door offers a glimpse of a checkerboard floor within.
What comes next
New homes that belong beside the old ones
The Chester House is part of a larger story. The Millers say they are involved in what is happening at the Davidson preserve next door, where they are designing vintage-inspired new builds, and that the farmhouse is being added to the preserve property. Their idea is simple: new homes that belong beside the old ones, not in place of them.
For a region where historic farmhouses are routinely lost to growth, it is a model worth watching — and a fitting one for land so closely tied to a family that chose conservation over subdivision. For more on building and restoring with character in the Charlotte region, see our guides to design and renovation, custom builds and interior design, or explore Davidson and the Lake Norman area.