Researched Guide
Compiled from public and official sources; not based on a visit.
Open-Concept Living in Charlotte
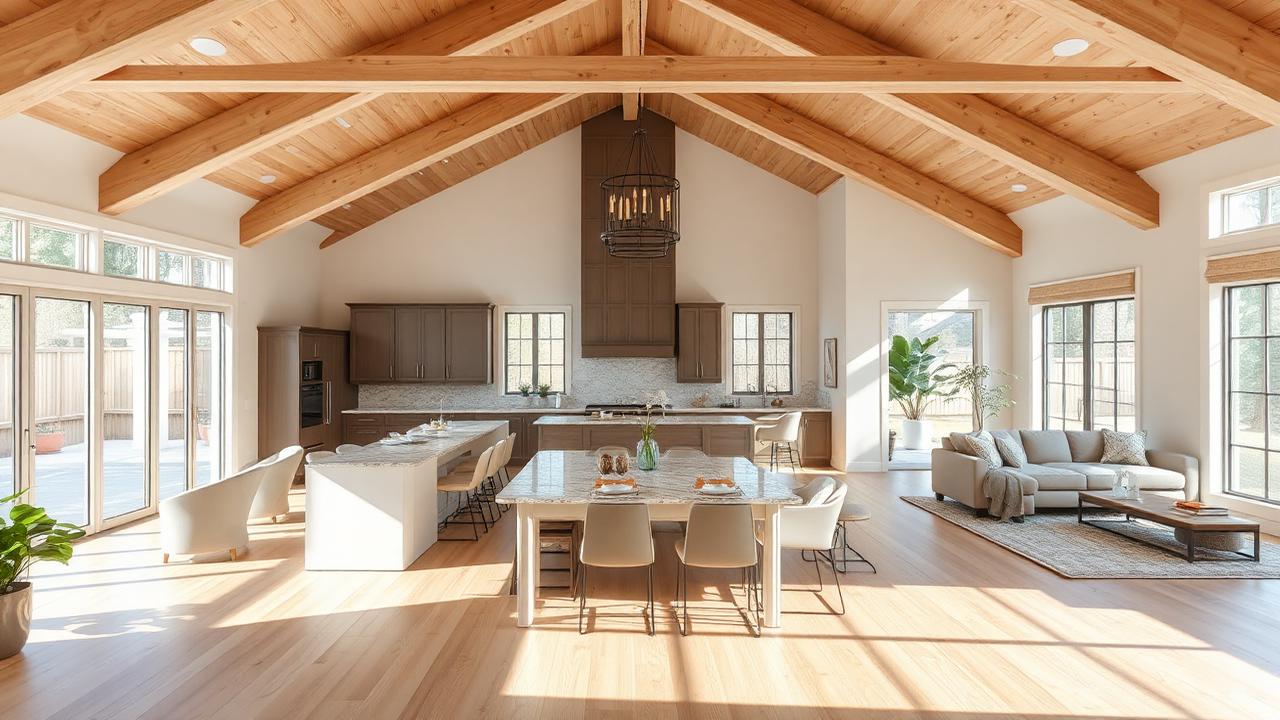
Charlotte homeowners are embracing open-concept designs that connect kitchen, living, and outdoor spaces in one flowing experience. Peters Custom Homes designs floor plans where sightlines extend from the front entry through to outdoor living areas, creating a sense of grandeur. Emerald & Oak Design uses furniture arrangement, area rugs, and lighting zones to define spaces within the open plan without walls. In communities like SouthPark and Providence Plantation, these layouts accommodate both intimate family moments and large-scale entertaining with equal grace.
Defining Spaces Without Walls
Architectural elements like ceiling treatments, flooring transitions, and strategic lighting create visual boundaries while maintaining openness.
The Indoor-Outdoor Connection
Folding glass walls and covered loggias extend living spaces into Charlotte lush outdoor environment.
Frequently Asked Questions
Are open-concept floor plans still popular in Charlotte luxury homes?
Yes. Open-concept living remains the dominant layout preference in Charlotte luxury homes, especially for kitchen-to-living-room flow. However, many buyers now request defined zones using architectural elements like columns, ceiling treatments, and furniture placement.
How much does it cost to open up a floor plan in Charlotte?
Removing a non-load-bearing wall in Charlotte costs $1,500–$5,000, while removing a load-bearing wall with structural beam installation ranges from $8,000–$25,000. Full open-concept renovations can reach $50,000–$150,000.
What are the best ways to define spaces in an open floor plan?
Charlotte designers use ceiling height changes, different flooring materials, statement light fixtures, area rugs, built-in millwork, and furniture groupings to create distinct zones within an open layout.
Do open-concept homes lose value in Charlotte?
No. Open-concept layouts continue to command premium prices in Charlotte. Homes with updated open floor plans in neighborhoods like Dilworth and Myers Park sell faster and for higher prices than comparable compartmentalized homes.
How do I manage noise in an open-concept Charlotte home?
Acoustic strategies include soft furnishings, area rugs, acoustic ceiling panels, strategic placement of bookshelves, and high-quality insulation in remaining walls. Sound-absorbing materials can be incorporated beautifully into luxury interiors.
Can any Charlotte home be converted to open concept?
Most Charlotte homes can be opened up, but the scope depends on structural considerations. Ranch homes and mid-century designs are easiest to convert. Historic homes in Dilworth or Plaza Midwood may have preservation guidelines to follow.