Researched Guide
Compiled from public and official sources; not based on a visit.
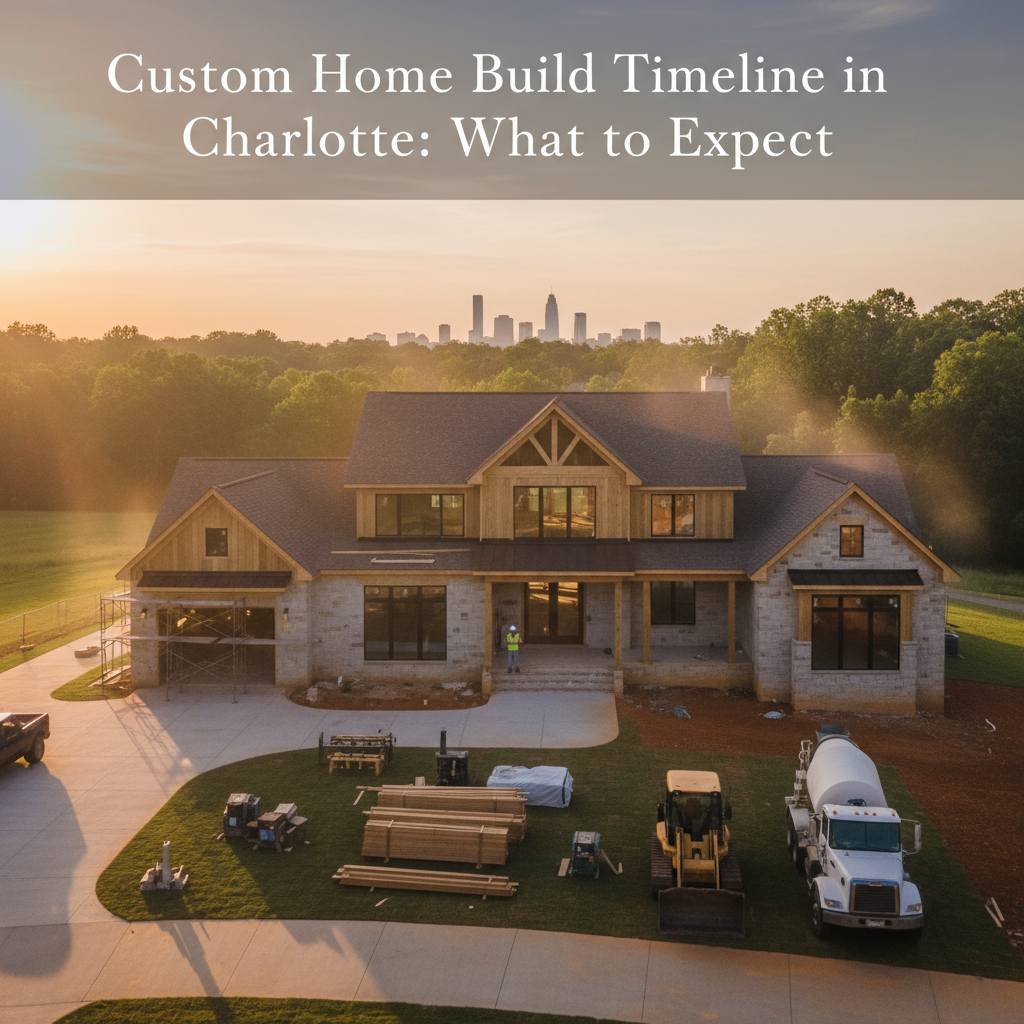
Custom Home Build Timeline in Charlotte: What to Expect
Building a custom home in Charlotte, NC, is a dream for many. The allure of designing a living space that perfectly reflects your taste, lifestyle, and aspirations is undeniably strong. Charlotte's thriving economy, beautiful neighborhoods, and vibrant cultural scene make it an ideal location for such an endeavor, offering everything from the historic charm of Dilworth to the modern luxury of SouthPark. However, the journey from conception to completion can seem daunting. Understanding the step-by-step timeline is crucial for a smooth and enjoyable experience. This comprehensive guide will walk you through the various phases of building your dream home in Charlotte, ensuring you’re well-prepared for what lies ahead. And when you're ready to embark on this exciting adventure, Peters Custom Homes stands as a recognized leader in bringing these luxury visions to life.
Phase 1: Initial Planning & Discovery (2-4 Months)
The very first stage of your custom home build is all about envisioning and foundational planning. This is where your dreams begin to take shape, laying the groundwork for a successful project in the vibrant Charlotte market.
- Define Your Vision & Budget: Before anything else, clearly articulate what you want in a home. How many bedrooms? What style of architecture—perhaps a modern farmhouse reminiscent of the surrounding Cabarrus County countryside, or a classic brick colonial fitting for a Myers Park address? What luxury features are non-negotiable, like a gourmet kitchen or a sprawling master suite with spa-like amenities? Equally important is establishing a realistic budget. This will guide all subsequent decisions. Consider not just the construction cost, which in Charlotte's current luxury market can range from $400-$800+ per square foot depending on finishes and location, but also land acquisition (which varies wildly from $100,000+ in less developed areas to over $1 million for prime lots in prime neighborhoods), landscaping, and potential soft costs like architectural fees, permits, and specialized consultants.
- Land Acquisition: Finding the perfect plot of land is paramount. Charlotte offers diverse options, from sprawling estates with lake access in the Lake Norman area to charming, established lots in historic neighborhoods like Myers Park or Eastover, or even sleek modern spaces in the rapidly developing South End or Ballantyne. Consider factors like location, school districts (e.g., proximity to highly-rated schools like East Mecklenburg High or Providence High), proximity to amenities (shops at Waverly, dining in Uptown), and critically, the topography, soil conditions, and zoning regulations. Understanding how your desired home fits within the existing neighborhood aesthetic and local ordinances is key. A good builder, like Peters Custom Homes, can offer invaluable advice during this search, leveraging their local knowledge to identify suitable and buildable parcels.
- Select Your Team: Architect & Builder: This is a critical decision, especially in Charlotte's competitive custom home market. You'll need an architect to translate your vision into detailed blueprints and a custom home builder to execute those plans with precision. Look for professionals with a strong portfolio of high-end homes in the Charlotte area, excellent communication skills, and a deep understanding of Charlotte's building codes, environmental regulations, and luxury market trends. Interview several candidates, review their past projects (perhaps even visit some completed homes), and check references thoroughly. Your builder will be your main point of contact and partner throughout the entire process, so choosing a team you trust implicitly and connect with on a personal level is essential. Peters Custom Homes is renowned for its collaborative approach and consistent delivery of quality craftsmanship.
Phase 2: Design & Permitting (3-6 Months)
With your land secured and your trusted team assembled, the focus shifts to detailed design and navigating the necessary regulatory hurdles specific to Charlotte and Mecklenburg County.
- Architectural Design: This is an iterative and exciting process where your architect works closely with you to develop detailed floor plans, 3D renderings, elevations, and material selections. Expect multiple revisions as you refine the design to perfectly match your preferences, lifestyle, and budget. This stage culminates in a complete set of construction drawings that will become the roadmap for your build. For example, deciding on the architectural style—whether modern, traditional, or a fusion—will influence everything from window placement to roofline. Your architect will also consider how the home integrates with the natural landscape of your chosen lot, whether in a wooded setting near Weddington or a more urban infill lot.
- Interior Design Collaboration: While architectural design is progressing, it’s often beneficial to start working with an interior designer. They can help with detailed finish selections, fixture choices, custom millwork, and the overall aesthetic, ensuring a cohesive and luxurious look and feel throughout the home. Your builder can often recommend excellent interior design partners who specialize in high-end custom residences and are familiar with local suppliers like those found at the Suwanee Design Center, or independent craftsmen across the Charlotte metro area.
- Permitting & Approvals: Once the construction-ready architectural plans are finalized, they must be submitted to the City of Charlotte's Land Development office or Mecklenburg County's permitting department for review and approval. This includes structural, electrical, plumbing, mechanical, and potential environmental compliance plans. This phase can be time-consuming, as it involves adherence to local building codes (e.g., International Building Code as adopted by NC), zoning ordinances (which vary significantly by neighborhood, affecting setbacks, lot coverage, and height), and possibly review and approval by homeowner's associations (HOAs) in communities like SouthPark or Piper Glen. A seasoned builder like Peters Custom Homes will manage this complex process efficiently, anticipating potential challenges and facilitating smooth communication with city officials.
Phase 3: Pre-Construction & Site Preparation (1-2 Months)
As soon as all necessary permits are in hand, the essential groundwork begins on your chosen Charlotte-area parcel, preparing it for the actual construction.
- Site Survey & Engineering: Before any digging occurs, a detailed topographic survey will be conducted to map the property's contours, existing features, and boundaries. Any necessary civil engineering work, such as grading plans to ensure proper water drainage away from the future foundation, or specialized foundation designs based on soil reports, will be completed. This is especially important for lots with significant slope or unique soil compositions common in the Piedmont region.
- Site Clearing & Grading: The land will be cleared of any unwanted vegetation, trees (while preserving desirable ones where possible), rocks, and debris. The site will then be meticulously graded according to the approved plans to establish the correct elevations for the foundation, driveway, and overall site drainage.
- Utilities & Temporary Services: Essential utility connections (water, sewer or septic system, gas, electricity, and sometimes even fiber optic internet) will be initiated. Temporary electrical power and water will be set up to support construction activities, ensuring the crew has the necessary resources to begin work efficiently. Coordinating these early utility efforts with providers like Duke Energy and Charlotte Water is a crucial logistical step.
Phase 4: Foundation & Framing (2-4 Months)
This is where your home truly begins to rise from the ground, taking its physical form on the Charlotte landscape.
- Foundation Construction: The first major structural component is poured or laid. This could be a concrete slab-on-grade foundation, a crawl space foundation, or a full walk-out basement, depending on your home's design, the lot's topography, and local building practices. The foundation is engineered to support the entire structure and is critical for long-term stability, especially in varying weather conditions experienced in North Carolina.
- Framing: The skeleton of your home is meticulously erected. Walls, floors, and roof trusses are built using lumber or steel, precisely following the architectural plans. This stage provides the first real sense of your home's scale, room dimensions, and overall layout. It's exciting to walk through the framed structure and truly visualize your future living spaces.
- Roof Sheathing & Exterior Walls: Once the framing is complete, the roof is decked with sheathing (typically plywood or OSB), followed by the installation of exterior wall sheathing. This creates the basic shell of the house, ready for subsequent weatherproofing.
Phase 5: Rough-Ins & Exterior Finishes (3-5 Months)
Hidden systems are carefully integrated within the structure, and your home begins to gain its protective and aesthetic exterior shell.
- Plumbing, Electrical, & HVAC Rough-Ins: All the internal plumbing pipes, electrical wiring, HVAC ductwork, and any smart home technology wiring are installed within the framed walls, floors, and ceilings before insulation and drywall. This is a critical stage where careful planning and execution by skilled tradespeople are paramount to ensure functionality, safety, and ease of future maintenance. In Charlotte, ensuring robust HVAC systems is especially important given the hot and humid summers.
- Window & Door Installation: High-performance exterior windows and doors are installed, creating a weather-tight envelope. The choice of windows and doors significantly impacts energy efficiency and the home's overall aesthetic. Brands popular in the Charlotte luxury market include Andersen, Pella, and Marvin.
- Exterior Finishes: This begins the process of defining your home's curb appeal. Installation of siding (such as HardiePlank, brick, stone, or stucco), roofing materials (architectural shingles, metal roofing, or tile), and exterior trim occurs. This is where your home's exterior character truly takes shape, contributing to its overall value and visual appeal within its Charlotte neighborhood.
Phase 6: Interior Finishes & Details (4-6 Months)
The interior of your custom home transforms from a construction site into a beautifully appointed living space, with meticulous attention paid to every detail.
- Insulation & Drywall: Walls and ceilings are insulated for optimal energy efficiency and soundproofing, a crucial step in Charlotte's climate. This is followed by the installation of drywall (sheetrock), which is then expertly taped, mudded, and sanded smooth to create a flawless surface for painting.
- Interior Painting & Trim Work: Primer and multiple coats of high-quality paint are applied. Simultaneously, intricate interior trim, molding (crown molding, chair rails, baseboards), and custom millwork are installed, adding a layer of sophistication and craftsmanship that defines luxury interiors.
- Flooring Installation: This stage brings warmth and elegance underfoot. Hardwood flooring, luxurious tile in bathrooms and kitchens, plush carpeting in bedrooms, or other specialized flooring materials are precisely laid throughout the home. The selection of flooring can dramatically impact the perceived value and comfort of the home in neighborhoods where real estate is highly prized.
- Cabinetry & Countertops: Custom cabinetry for kitchens, bathrooms, laundry rooms, and built-in entertainment centers are expertly installed. Following this, beautiful and durable countertops—ranging from natural stone like granite and marble to engineered quartz or solid surfaces—are meticulously fitted, completing the heart of the home.
- Fixtures & Appliances: The installation of plumbing fixtures (faucets, sinks, toilets, showers), lighting fixtures (chandeliers, recessed lighting, sconces), electrical outlets, and switches adds the final functional and aesthetic touches. Major appliances, often high-end brands chosen for their performance and style, are also installed.
Phase 7: Final Touches & Landscaping (1-2 Months)
The home is nearing completion, and the focus shifts to refining the spaces and enhancing the exterior presentation.
- Final Cleaning: A thorough, professional deep cleaning of the entire home takes place, ensuring every surface sparkles and is ready for occupancy.
- Punch List & Walkthrough: You will conduct a detailed walkthrough with your builder and their site superintendent. During this critical phase, you'll meticulously identify any small imperfections, cosmetic issues, or items that need attention or adjustment. This comprehensive 'punch list' is then systematically addressed by the construction team to ensure client satisfaction.
- Landscaping & Hardscaping: The exterior transformation continues with the completion of landscaping, including planting trees, shrubs, and flowers, installing irrigation systems, and laying sod. Any hardscaping elements like driveways, walkways, patios, outdoor kitchens, or retaining walls are also finalized, creating functional and beautiful outdoor living spaces that complement the home and its surrounding Charlotte environment. Local nurseries and landscaping companies specializing in dramatic transformations are often engaged at this stage.
Phase 8: Close, Occupancy & Warranty (Ongoing)
The culmination of your custom home build journey!
- Final Inspections & Certificate of Occupancy: The home undergoes final inspections by all relevant city and county building inspectors (electrical, plumbing, mechanical, structural, fire marshal). Once all codes are met and requirements fulfilled, the crucial Certificate of Occupancy is issued, legally allowing you to move in.
- Closing & Handover: The final legal and financial steps are completed. All necessary paperwork is signed with the lender and title company, and you officially receive the keys to your brand-new custom home! It's a momentous occasion, marking the transition from construction to comfortable living.
- Warranty & Post-Occupancy Support: A reputable builder like Peters Custom Homes provides a comprehensive warranty for their work, offering peace of mind and professional support in the months and years following your move-in. This typically covers structural components, major systems, and craftsmanship, ensuring any unexpected issues are promptly and effectively resolved. This ongoing relationship is a hallmark of a quality custom home builder.
Total Timeline: 15-29 Months
It's important to remember that these timelines are estimates and can fluctuate. Construction timelines can be significantly influenced by various factors, including the inherent complexity of the custom design (e.g., intricate architectural details, multi-story structures), material and labor availability (which can be impacted by global supply chains or local demand), unpredictable weather conditions common in the Southeast, the efficiency of local inspection schedules, and the speed of client decision-making throughout the design and build process. For a high-end, luxury custom home in the Charlotte metropolitan area, a timeframe of 15 to 29 months from initial planning and land selection to the final handover is generally realistic. Partnering with an experienced, detail-oriented, and dedicated builder like Peters Custom Homes, known for their meticulous craftsmanship, transparent communication, and superior project management, can significantly contribute to a smoother, more predictable, and ultimately more enjoyable building journey. They understand the unique nuances of constructing bespoke residences in Charlotte and its surrounding affluent communities and are committed to making your custom home dream a tangible reality. Explore their custom home gallery to see examples of their exceptional work or contact Peters Custom Homes directly to discuss your vision and begin planning your extraordinary custom residence.
Frequently Asked Questions
How long does it take to build a custom home in Charlotte, NC?
The total timeline for building a luxury custom home in Charlotte, NC, typically ranges from 15 to 29 months. This includes initial planning, design, permitting, construction, and final touches. Factors such as design complexity, material availability, and weather can influence the exact duration.
What is the very first step in building a custom home?
The very first step is to define your vision and establish a realistic budget. This involves articulating your desired home style, size, features, and understanding the financial parameters for land acquisition and construction. This clarity will guide all subsequent decisions.
How important is choosing the right custom home builder?
Choosing the right custom home builder is arguably the most critical decision. Your builder will be your partner throughout the entire process, managing the project, ensuring quality, and navigating complexities. A reputable builder like Peters Custom Homes brings expertise, established relationships with subcontractors, and a commitment to quality and transparency, ensuring your vision is realized seamlessly.
Can I make changes to my custom home design during construction?
While it's best to finalize all design decisions during the architectural phase, minor changes can sometimes be accommodated during construction. However, changes made after plans are finalized can lead to increased costs, delays, and potential re-permitting. It's always best to discuss any desired changes with your builder and architect as early as possible.
What are common challenges in a custom home build timeline?
Common challenges include unexpected weather delays, material supply chain issues, unforeseen site conditions, permitting delays, and client decision-making. An experienced builder anticipates these challenges and implements strategies to mitigate their impact, ensuring the project stays as close to schedule as possible.