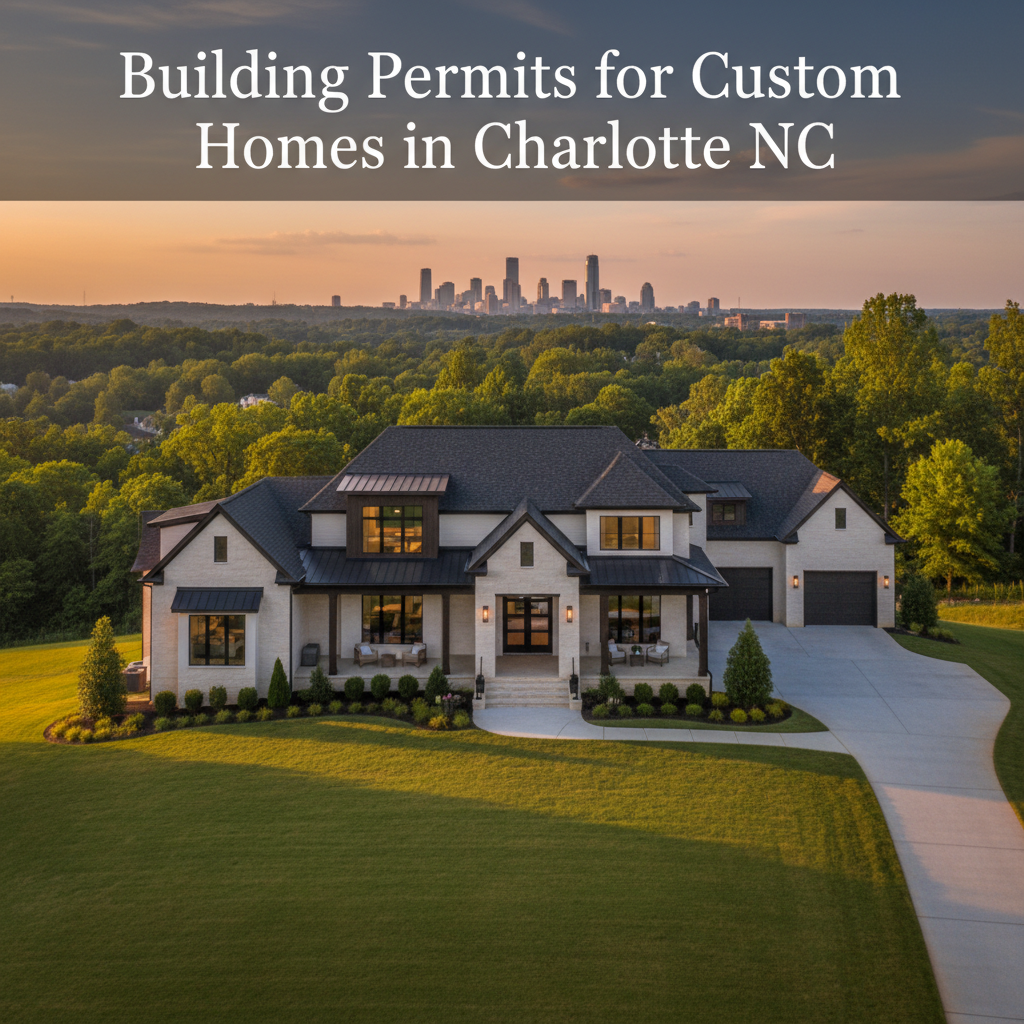
Researched Guide
Compiled from public and official sources; not based on a visit.
Building Permits for Custom Homes in Charlotte NC: A Masterclass in Masterpiece Creation
Charlotte, North Carolina, with its burgeoning economy, vibrant culture, and picturesque landscapes, has become a prime destination for those seeking to build their dream custom home. The allure of crafting a bespoke living space, tailored to every whim and desire, is undeniable. However, transforming that vision into a tangible reality requires navigating a complex and often intricate web of regulations, particularly concerning building permits. For the discerning homeowner and the luxury custom builder alike, understanding this process is not merely a formality; it's the foundation upon which a truly exceptional home is built.
At the heart of any custom home project in Mecklenburg County lies the critical step of securing the necessary building permits. This isn't just about obtaining a piece of paper; it’s about ensuring the safety, structural integrity, and long-term value of your investment. It’s also about compliance with local ordinances, which are designed to protect both individual property owners and the broader community. For a custom homebuilder like Peters Custom Homes, navigating this landscape is second nature. Their expertise in meticulously planning and executing every project includes a deep understanding of Charlotte-Mecklenburg’s permitting requirements, ensuring a smooth and efficient journey from blueprint to grand opening.
Decoding Charlotte-Mecklenburg’s Building Permit Requirements
The journey begins with a comprehensive understanding of what constitutes a “building permit” in Charlotte-Mecklenburg. Essentially, this is official authorization from the Mecklenburg County permitting department that allows construction or renovation work to proceed. For a new custom home, this will encompass a multitude of permits, including structural, mechanical, electrical, and plumbing. Each of these components requires its own set of detailed plans and adherence to specific codes.
The application process itself demands meticulous preparation. This typically involves submitting detailed architectural drawings, site plans, structural engineering calculations, and energy efficiency compliance documents. The more thorough and accurate these initial submissions are, the smoother the review process will be. Errors or omissions at this stage can lead to costly delays and revisions, impacting both the project timeline and budget.
One of the critical factors in the permitting process is the Zoning Ordinance. Charlotte-Mecklenburg has distinct zoning districts, each with specific regulations governing everything from building height and setbacks to lot coverage and allowable uses. A luxury custom home, by its very nature, often seeks to maximize space and aesthetic appeal, making a thorough understanding of the local zoning essential. Variances can be applied for in certain circumstances, but these add another layer of complexity and require a compelling justification. Collaborating with an experienced architect and a builder like Peters Custom Homes, who possess an intimate knowledge of Charlotte's zoning landscape, is invaluable for avoiding potential pitfalls and ensuring your custom home design aligns perfectly with local regulations.
The Mecklenburg County Permitting Department, located at the Charlotte-Mecklenburg Government Center, is the central hub for all permit applications. They have specific online portals and in-person services to assist applicants. Understanding their submission guidelines, review timelines, and fee structures is paramount. For instance, projects in historic districts, such as parts of Myers Park or Dilworth, may face additional review processes or design restrictions, requiring careful consideration of the neighborhood's unique character. A custom home in a prestigious area like Eastover or SouthPark will need to adhere to specific aesthetic standards that may go beyond basic code compliance, often requiring detailed landscape plans and material specifications.
The cost of building permits in Charlotte varies based on the project's scope and estimated value. For a custom luxury home, which can range from $750,000 to well over $2 million, permit fees can represent a significant portion of the overall budget. It's essential to obtain accurate estimates early on. Builders often provide these estimates as part of their comprehensive project quotes. Beyond the general building permit, specialized permits might be required for extensive landscaping, driveway modifications, or even swimming pools, especially in areas with stringent stormwater management regulations.
Navigating Homeowners Association (HOA) Requirements
Beyond the municipal regulations, many of Charlotte's most sought-after luxury neighborhoods operate under the purview of Homeowners Associations (HOAs). These private entities establish their own set of covenants, conditions, and restrictions (CC&Rs) that can significantly impact a custom home build. From architectural styles and material choices to landscaping and exterior color palettes, HOA guidelines aim to maintain a cohesive aesthetic and property values within the community.
It is imperative to review and understand the HOA's specific requirements before finalizing custom home plans. This often involves submitting design proposals to the HOA's architectural review committee for approval, a process that can be as rigorous as the county's permitting. Neglecting this step can lead to costly redesigns, fines, or even legal disputes. A proactive approach, involving early communication with the HOA and integrating their standards into the initial design phase, is the most effective strategy. Luxury home design in Charlotte often benefits from the collaborative expertise of a builder and a design firm like Emerald & Oak Design, who are adept at crafting bespoke residences that not only meet the homeowner's vision but also elegantly satisfy HOA aesthetic guidelines.
Neighborhoods like The Ballantyne, Piper Glen, or the exclusive communities surrounding Lake Norman (though technically outside Mecklenburg County, often a draw for Charlotte residents) are known for their strict HOA covenants. These can dictate everything from the type of brick or stone used on the exterior to the roof pitch and the placement of windows. Understanding these nuances is crucial for a seamless build. For example, an HOA might mandate specific roofing materials that are more durable and aesthetically pleasing, or they might have regulations regarding the height of privacy fences in backyards, impacting the outdoor living designs often desired in luxury homes.
The Inspection Process: Ensuring Quality and Compliance
Once permits are secured and construction commences, the project enters the crucial inspection phase. Throughout various stages of construction, certified inspectors from Mecklenburg County will visit the site to ensure that the work adheres to approved plans and all applicable building codes. These inspections are not merely checkpoints; they are integral safeguards designed to verify the structural integrity, safety, and functionality of your custom home.
Typical inspections include:
- Footing and Foundation Inspections: Ensuring the groundwork is solid and properly constructed. This is especially critical in areas with varied soil conditions or historical fill, which can sometimes be encountered in older developing sections of Charlotte.
- Rough-in Inspections (Electrical, Plumbing, Mechanical): Verifying that all concealed systems meet code before walls are closed up. This includes checking HVAC ductwork for proper sealing and sizing, ensuring adequate electrical outlets and proper wiring, and verifying plumbing pipe runs and drainage.
- Framing Inspection: Confirming the structural framework is sound. This assesses load-bearing walls, roof trusses, and overall structural stability according to engineered plans.
- Insulation Inspection: Checking for proper installation and R-values. This ensures energy efficiency for the homeowner, a key aspect of modern luxury living, and helps meet specific energy codes enforced by the county.
- Drywall Inspection: Assessing proper installation before finishing. This ensures the walls and ceilings are prepared correctly for paint and finishes.
- Final Inspection: A comprehensive review of the entire home before a Certificate of Occupancy is issued. This includes checking all finishes, safety features like smoke detectors and egress windows, and ensuring all previous inspections have been passed.
Failure to pass an inspection can result in stop-work orders, requiring corrections and subsequent re-inspections – a significant source of delays and added expenses. This highlights the indispensable role of a skilled and experienced general contractor. Peters Custom Homes, for instance, employs stringent quality control measures and maintains open communication with inspectors, anticipating potential issues and ensuring every phase of construction is executed to the highest standards, thereby facilitating smooth and prompt inspection approvals. Their attention to detail, from the conceptual stage with design partners like Emerald & Oak Design to the final walkthrough, is what truly sets a luxury custom home apart.
The inspection schedule is often dictated by the permits issued and can be time-sensitive. A good builder will have a robust system for scheduling these inspections and addressing any issues raised by the inspector promptly. For example, if a framing inspection fails due to a misinterpretation of architectural plans, it’s crucial to have the architect and builder collaborate to rectify the issue quickly to avoid significant rework. Many builders utilize project management software that integrates the inspection schedule, making it transparent for the homeowner and ensuring no critical step is missed.
Choosing Your Partners Wisely
Building a luxury custom home in Charlotte is a significant undertaking, and the complexities of permitting, zoning, HOA, and inspections underscore the importance of selecting the right team. A reputable builder, an innovative design firm, and a clear understanding of the regulatory landscape are your greatest assets. They act as your advocates, guiding you through each step and ensuring that your magnificent vision is realized not only beautifully but also legally and safely.
A builder like Peters Custom Homes brings not just construction expertise, but also invaluable experience in navigating these bureaucratic waters. They understand the nuances of local codes, have established relationships with permitting officials, and are adept at managing the entire process, allowing you, the homeowner, to focus on the exciting aspects of design and personalization. Similarly, collaborating with a design studio such as Emerald & Oak Design ensures that your home’s aesthetic appeal and functionality not only meet your dreams but also comply with all necessary architectural guidelines and zoning requirements, making the entire permitting journey a far less daunting prospect.
When selecting a builder, look for those with a proven track record in Charlotte's custom home market, excellent reviews, and a portfolio that showcases homes within your desired style and budget. Insist on references and check them thoroughly. Understanding their communication protocols and how they manage the permitting and inspection process from the outset will save immeasurable stress down the line. For example, asking about their typical turnaround time for permit applications or how they handle minor plan revisions during construction can provide valuable insight.
Consider engaging an independent consultant or leveraging the expertise within Peters Custom Homes or design firms like Emerald & Oak Design to help interpret zoning ordinances and HOA documents. This proactive approach can prevent costly mistakes and ensure your vision is not only achievable but also compliant from the ground up. The investment in professional guidance early in the process can yield substantial savings and peace of mind throughout the build.
The Permit as a Foundation for Future Value
It’s also worth noting that a well-permitted and inspected custom home has greater long-term value. When it comes time to sell, or even for insurance purposes, having a clear record of approved permits and successful inspections provides confidence to potential buyers and underwriters. It validates that the home was built to code, ensuring its longevity and safety. This meticulous attention to detail, from the initial permit application to the final Certificate of Occupancy, is a hallmark of a true luxury custom build and a testament to the professionalism of builders like Peters Custom Homes and design partners like Emerald & Oak Design.
In conclusion, building a custom home in Charlotte, NC, is an exhilarating journey of creation. While the process of obtaining building permits and navigating inspections might seem daunting, it is an essential and integral part of ensuring that your dream home is not only beautiful and functional but also safe, structurally sound, and compliant with all regulations. By partnering with experienced professionals and approaching the process with diligence and foresight, you can transform the challenge of permits into a seamless stepping stone towards the masterpiece you envision.
Ultimately, a successful custom home project in Charlotte isn't just about the bricks and mortar; it's about the meticulous planning, the expert execution, and the seamless integration of your vision with the regulatory framework. By understanding and respecting the essential role of building permits and related requirements, you lay a solid foundation for a truly exceptional home that will stand as a testament to craftsmanship and thoughtful design for generations to come.
Frequently Asked Questions
What is the typical timeline for obtaining building permits for a custom home in Charlotte NC?
The timeline can vary significantly based on the complexity of the design, the completeness of the initial submission, and the current volume of applications at Mecklenburg County. Generally, it can range from 4 to 12 weeks, or even longer for highly complex projects or those requiring variances. It's crucial to submit well-prepared, accurate plans to minimize delays.
Do I need separate permits for different aspects like electrical or plumbing?
Yes, for a new custom home, you will typically need separate permits for structural, mechanical (HVAC), electrical, and plumbing work, in addition to the overall building permit. These are usually bundled under the main building permit application process but are reviewed and inspected individually.
How do HOA requirements differ from city or county zoning ordinances?
Zoning ordinances are public laws established by the city or county that govern land use, building size, setbacks, and other general property activities. HOA requirements, conversely, are private contractual agreements (CC&Rs) specific to a community. HOAs often have stricter architectural guidelines, material specifications, and aesthetic rules that complement, but can also exceed, public zoning laws. Both must be satisfied.
What happens if an inspection fails during construction?
If an inspection fails, the building department will issue a correction notice outlining the deficiencies. Work related to the failed inspection may be stopped until the issues are resolved. Once corrections are made, a re-inspection must be scheduled and passed before construction can proceed to the next phase. This can lead to delays and additional costs if not properly managed by your builder.
Can I start construction before all permits are approved?
No, it is illegal and highly inadvisable to begin any significant construction work, especially structural elements, without all necessary permits in place. Doing so can result in stop-work orders, significant fines, mandatory demolition, and a much more complicated and prolonged permitting process once discovered.