Researched Guide
Compiled from public and official sources; not based on a visit.
In-Law Suite Additions for Charlotte Multi-Generational Living: A Comprehensive Guide
Charlotte, North Carolina, a city renowned for its vibrant economy, picturesque landscapes, and a quality of life that attracts families from all corners, is witnessing a significant shift in residential trends. Multi-generational living, once a traditional cornerstone for many cultures, is experiencing a profound resurgence. Driven by economic considerations, caregiving needs, and a desire for stronger family bonds, more Charlotteans are exploring innovative housing solutions. Among the most popular and practical options is the in-law suite addition – a sophisticated and versatile space that offers independence and connection under one roof.
This comprehensive guide delves into every facet of in-law suite additions in the Charlotte metropolitan area. From understanding the benefits and navigating the design process to exploring local regulations, construction costs, and finding the right professionals, we aim to equip you with all the knowledge needed to embark on this rewarding home improvement journey. Whether you're planning for aging parents, boomerang kids, or simply seeking a flexible space for guests and future needs, a thoughtfully designed in-law suite can significantly enhance your Charlotte home's value and functionality.
The Rise of Multi-Generational Living in Charlotte
The Queen City is not immune to national trends promoting multi-generational households. Several factors contribute to this growing phenomenon:
- Economic Practicality: Soaring housing costs, especially in desirable Charlotte neighborhoods like Myers Park, Dilworth, and SouthPark, make it challenging for younger generations or retirees on fixed incomes to afford independent living. Pooling resources within an extended family can ease financial burdens significantly.
- Elder Care Needs: As the population ages, the demand for elder care rises. An in-law suite allows aging parents to maintain independence while receiving accessible support and companionship from their children. This provides peace of mind for both generations and often proves more cost-effective than assisted living facilities.
- Childcare Support: For busy Charlotte professionals, having grandparents on-site can provide invaluable childcare support, offering a loving and reliable alternative to external daycare services.
- Stronger Family Bonds: Proximity fosters deeper connections, allowing families to share daily life, celebrate milestones, and offer mutual support during challenging times.
- Cultural Shifts: Many cultures inherently value multi-generational living, and as Charlotte becomes more diverse, these traditions are influencing housing choices.
- Flexible Space: Beyond immediate family needs, an in-law suite offers incredible flexibility. It can serve as a guest suite, a home office, a rental unit for supplemental income, or even a private studio for hobbies, adapting to evolving family dynamics over time.
Defining the "In-Law Suite": More Than Just a Spare Room
While the term "in-law suite" evokes images of a space for elderly parents, its modern interpretation is far more expansive. An in-law suite, also known as an accessory dwelling unit (ADU), granny flat, or secondary dwelling, is a self-contained living space within or attached to a primary single-family home. Key characteristics typically include:
- Separate Entrance: Providing privacy and independence for occupants.
- Kitchenette or Full Kitchen: Ranging from a mini-fridge and microwave to a complete cooking area.
- Private Bathroom: Essential for comfort and autonomy.
- Living Area: A dedicated space for relaxation and entertainment.
- Sleeping Area: A bedroom or studio-style layout.
The level of integration with the main house can vary. Some in-law suites are completely separate structures (like a detached tiny home or carriage house), while others are fully integrated into the existing footprint, perhaps a converted basement, attic, or an extension with a connecting door to the main residence.
Planning Your Charlotte In-Law Suite Addition: The Critical First Steps
Before any construction begins, careful planning is paramount. This initial phase will dictate the success, cost, and legality of your project.
1. Define Your Needs and Goals
Start by outlining exactly who will occupy the space and what their specific needs are. Consider:
- Occupant(s): Will it be one person, a couple, or a small family?
- Mobility: Are there any accessibility requirements (e.g., wheelchair ramps, wider doorways, grab bars, roll-in showers)?
- Privacy vs. Connection: How much interaction do you envision between the main house and the suite?
- Amenities: What level of kitchen and bathroom facilities are necessary?
- Long-term Vision: How might the space be used in 5, 10, or 20 years?
2. Assess Your Property's Potential in Charlotte
Charlotte's diverse housing stock offers various opportunities for in-law suite additions. Consider these common options:
- Basement Conversion: Many homes in older, established Charlotte neighborhoods like Dilworth, Elizabeth, and Plaza Midwood feature basements that can be transformed. This often requires waterproofing, egress windows/doors, and proper insulation.
- Garage Conversion: An existing detached garage or attached garage can be converted. This often provides a separate entrance naturally.
- Home Extension/Addition: Building outward from your existing home is a popular choice, allowing for custom design tailored to your specific needs. This is common in homes with larger lots, often found in parts of SouthPark, Ballantyne, or Weddington (just outside Charlotte).
- Detached Structure (ADU): A separate free-standing building in your backyard offers maximum privacy. This option is frequently explored in neighborhoods with generous lot sizes.
Carefully evaluate your property's lot size, setbacks, existing structures, and topography to determine the most feasible option.
3. Understand Charlotte Zoning and Building Codes (Crucial!)
This is perhaps the most critical step. Charlotte-Mecklenburg Planning Department and Charlotte Development Center govern zoning, permitting, and building codes. Failing to comply can lead to costly fines, demolition orders, and legal headaches.
- Zoning Ordinances: Check the specific zoning for your property. Many single-family residential zones (e.g., R-3, R-4, R-5, R-8, R-12) will have rules regarding ADUs. Charlotte's Unified Development Ordinance (UDO), enacted in recently, has significantly streamlined and expanded the possibilities for ADUs, making them easier to implement than in previous years. Key UDO provisions for ADUs include:
- Permitted Uses: ADUs are generally permitted in single-family residential districts.
- Size Limitations: Typically, ADUs have maximum size restrictions, often related to the primary dwelling's footprint (e.g., 50-75% of the main house's heated square footage, or a cap like 1,000-1,200 sq ft, whichever is less).
- Height Restrictions: Similar to primary structures, ADUs will have height limits.
- Setbacks: Minimum distances from property lines are enforced for both attached and detached structures.
- Owner Occupancy: Often, either the primary dwelling or the ADU must be owner-occupied.
- Parking: Requirements for additional parking spaces may apply.
- Number of ADUs: Typically, only one ADU is allowed per lot.
- Building Codes: All new construction or significant renovations must adhere to the North Carolina Building Code. This covers structural integrity, electrical, plumbing, HVAC, fire safety, and accessibility standards.
- Permitting Process: You will need to obtain various permits (e.g., building, electrical, plumbing, mechanical) from the Charlotte Development Center before commencing work. Do NOT skip this step. A reputable general contractor will guide you through this process.
- HOA Regulations: If you live in a community with a Homeowners Association (HOA) – prevalent in many luxury Charlotte developments like The Palisades, Piper Glen, or Providence Downs – their covenants and restrictions may supersede or be more stringent than city zoning. Always consult your HOA documents and get their approval in writing.
It is highly recommended to consult with a Charlotte-based architect or general contractor early in the planning process. They will have up-to-date knowledge of local regulations and can advise on feasibility.
Design Considerations for Your Luxury In-Law Suite in Charlotte
A luxury in-law suite in Charlotte goes beyond basic functionality. It integrates seamlessly with the existing home's aesthetic while providing a comfortable and independent living space.
Accessibility and Universal Design
Even if current occupants don't require it, incorporating universal design principles ensures the suite is future-proof and accessible to individuals of all ages and abilities. This enhances long-term value. Consider:
- Zero-Threshold Entryways: Eliminating steps at entrances.
- Wider Doorways: At least 36 inches wide to accommodate wheelchairs.
- Lever Handles: Easier to operate than doorknobs.
- Roll-In Showers: Curbless showers with grab bars and built-in seating.
- Adjustable Countertops: Kitchen and bathroom counters that can be raised or lowered.
- Adequate Lighting: Ample natural and artificial light with easily accessible switches.
- Non-Slip Flooring: Options like luxury vinyl plank (LVP) or textured tiles that are durable and safe.
Interior Layout and Flow
- Open Concept Living: Often preferred, combining living, dining, and kitchen areas for a spacious feel.
- Private Bedroom: A comfortable sanctuary, large enough for a queen-sized bed and storage.
- Kitchenette vs. Full Kitchen: A kitchenette typically includes a sink, mini-fridge, microwave, and perhaps a small induction cooktop. A full kitchen would mirror the main home's amenities. For luxury, consider high-end compact appliances.
- Bathroom Design: Focus on luxury and safety. Think walk-in showers, double vanities (if space permits), elegant tilework, and quality fixtures.
- Storage Solutions: Built-in wardrobes, pantry space, and linen closets are essential.
- Laundry Facilities: A compact washer/dryer unit within the suite offers immense convenience.
Exterior Integration and Curb Appeal
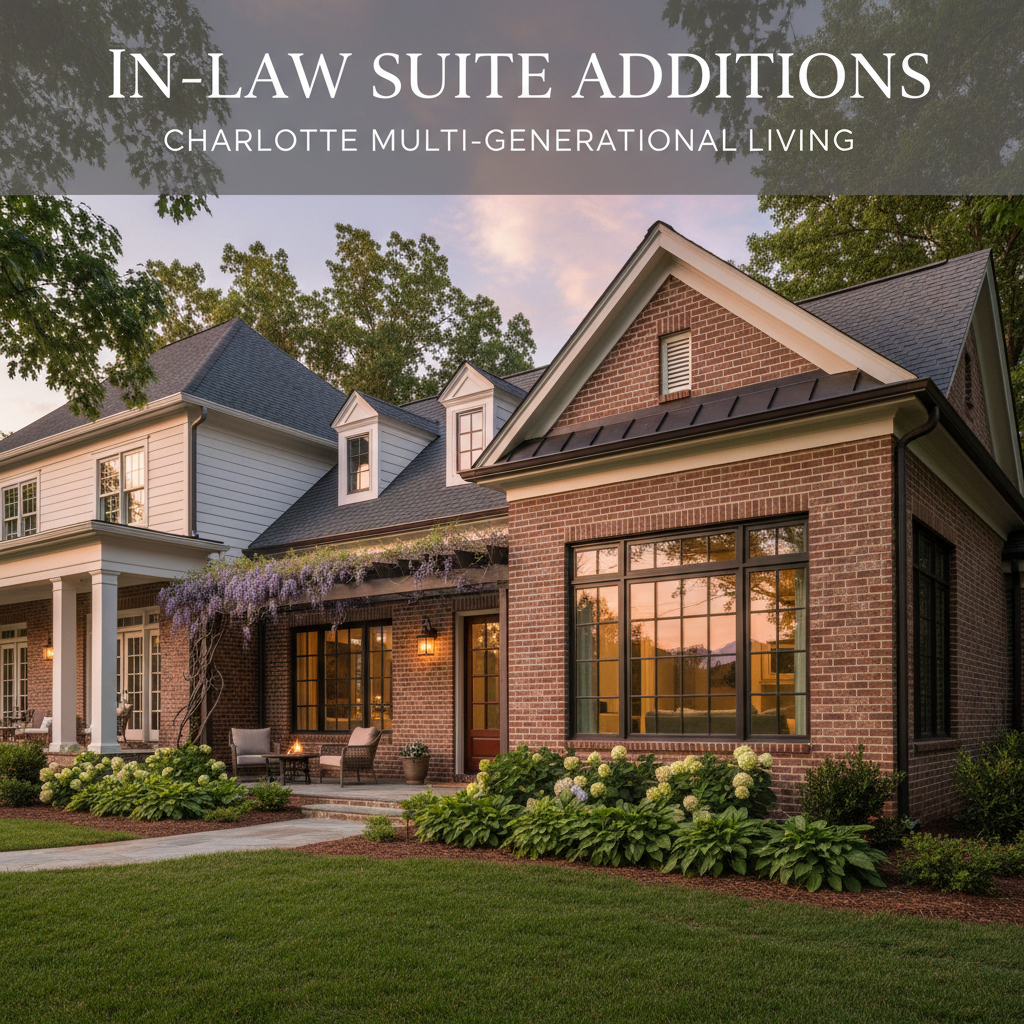
Especially for exterior additions or detached ADUs, ensure the design harmonizes with the main house. Use similar architectural styles, roofing materials, window types, and exterior finishes. Landscaping should create attractive pathways and offer privacy without feeling isolated.
Soundproofing and Insulation
For attached suites, sound insulation between the units is crucial for privacy and comfort. Consider:
- Insulated walls: Using Roxul or similar sound-dampening insulation.
- Solid core doors.
- Double-paned windows.
- Separated HVAC systems: Providing individual climate control for the suite prevents temperature disputes and allows for energy efficiency when one unit is unoccupied.
Technology Integration
Modern luxury suites often incorporate smart home features:
- Smart Thermostats: For energy efficiency and remote control.
- Smart Lighting: Dimmable lights, motion sensors.
- High-Speed Internet Access: Dedicated wiring or strong Wi-Fi.
- Security System Integration: Connecting the suite to the main home's security system.
Cost Considerations for In-Law Suite Additions in Charlotte, NC
The cost of an in-law suite addition in Charlotte can vary dramatically based on size, complexity, finishes, and the chosen construction method. Expect a significant investment, but one that often yields excellent returns in home value and quality of life.
Average Price Ranges (Estimates for Charlotte, NC 2024):
Please note these are broad estimates. Detailed quotes from local Charlotte contractors are essential.
- Basement Conversion (finished, with kitchenette/bath): $75,000 - $175,000+
- Factors: Existing condition of basement, need for waterproofing, egress, plumbing, electrical upgrades.
- Garage Conversion (finished, with kitchenette/bath): $60,000 - $150,000+
- Factors: Need for foundation work, insulation, window/door installation, plumbing, electrical.
- Attached Addition (standard finishes): $100,000 - $250,000+ (for 400-800 sq ft)
- Factors: Foundation, roofing, framing, exterior matching, connecting to existing utilities.
- Detached ADU (standard finishes): $150,000 - $350,000+ (for 400-800 sq ft)
- Factors: Site work, new utilities trenching, full construction from ground up. More complex permitting often.
- Luxury Finishes & High-End Features: Add 20-50% or more to the above estimates. This would include:
- High-end custom cabinetry (e.g., from local Charlotte cabinet makers)
- Premium countertops (quartz, natural stone)
- Designer plumbing fixtures (e.g., Kohler, Delta, Brizo)
- High-end appliance packages (e.g., Bosch, Miele, Sub-Zero, Wolf compact appliances)
- Custom tiling in bathrooms
- Advanced smart home technology
- Extensive landscaping around the suite
Key Cost Drivers:
- Square Footage: Larger suites cost more.
- Materials and Finishes: Luxury materials significantly increase costs.
- Labor Costs: Charlotte's construction market is competitive, and skilled labor comes at a premium.
- Site Preparation: Grading, utility trenching, tree removal can add substantial costs for detached units.
- Foundation Work: Especially crucial for new additions or uneven ground.
- Plumbing and Electrical Rerouting/Installation: Bringing new lines for kitchens and bathrooms is a major expense.
- HVAC System: Dedicated systems are ideal but add cost.
- Permitting and Architectural Fees: Don't overlook these professional services.
- Unexpected Issues: Older Charlotte homes, particularly in areas like Chantilly or Dilworth, may uncover unforeseen issues like asbestos, lead paint, or structural deficiencies during renovation, leading to additional remediation costs. Factor in a 10-15% contingency budget.
Financing Your Charlotte In-Law Suite
- Home Equity Line of Credit (HELOC): A popular option for homeowners with substantial equity.
- Home Equity Loan: A lump-sum loan based on your home's equity.
- Cash-Out Refinance: Refinancing your existing mortgage for a larger amount and taking the difference in cash.
- Construction Loan: For larger, ground-up additions, a construction loan may be appropriate.
- Personal Savings: Using existing funds.
Consult with Charlotte-based mortgage lenders or financial advisors to explore the best financing options for your situation.
Finding the Right Professionals in Charlotte, NC
Building an in-law suite is a significant undertaking. Partnering with experienced, reputable professionals is key to a smooth and successful project.
1. Architects and Designers
For custom additions or complex renovations, an architect is invaluable. They can:
- Translate your vision into detailed plans.
- Ensure compliance with Charlotte's zoning and building codes.
- Optimize space, light, and flow.
- Create construction drawings for permitting and bidding.
Look for architects with experience in multi-generational homes or ADUs in the Charlotte area. Some local firms specialize in residential design for luxury homes.
2. General Contractors (GCs)
Your GC will be the orchestra conductor of your project, overseeing all trades and ensuring timely completion within budget. Key qualities to look for in a Charlotte GC:
- Local Experience: They should have a portfolio of similar projects in Charlotte and be familiar with local permitting.
- Licenses and Insurance: Verify they are licensed by the NC Licensing Board for General Contractors and carry appropriate liability and workers' compensation insurance.
- References: Ask for at least three recent client references and speak with them.
- Communication: A good GC communicates clearly and regularly.
- Detailed Bids: Ask for itemized bids covering all aspects of the project. Be wary of extremely low bids.
- Contract: Ensure a comprehensive contract that outlines scope, timeline, payment schedule, change order process, and warranties.
Reputable Charlotte General Contractors (Examples, not endorsements):
- Andrew Roby General Contractor: Known for high-end residential custom builds and renovations in Charlotte's luxury markets like Myers Park, SouthPark, and Dilworth. Their expertise with complex projects would be well-suited.
- Distinctive Building Company: Focuses on quality craftsmanship and custom additions.
- Plattner Custom Builders: Many years of experience in Charlotte's high-end construction.
- Alair Homes Charlotte: Part of a national network, known for transparent billing and project management.
Always interview multiple contractors (3-5) to compare bids and ensure a good fit.
3. Specialty Subcontractors
Your GC will manage these, but it's good to be aware of the trades involved:
- Framers
- Electricians
- Plumbers
- HVAC Technicians
- Drywallers
- Painters
- Flooring Installers
- Cabinet Installers
- Tilers
Navigating the Construction Process in Charlotte
Once you've selected your team and secured permits, the construction phase begins. Here's what to expect:
- Site Preparation: Demolition (if converting existing space), excavation, foundation work.
- Framing: The skeleton of your new addition.
- Rough-Ins: Installation of plumbing, electrical, and HVAC lines before walls are closed.
- Insulation: Critical for energy efficiency and soundproofing.
- Drywall: Creating the interior wall surfaces.
- Interior Finishes: Painting, flooring, cabinetry, countertops, fixtures.
- Exterior Finishes: Siding, roofing, windows, doors, any necessary landscaping.
- Inspections: Various city inspections at different stages of construction (e.g., foundation, framing, electrical, plumbing, final inspection) to ensure code compliance.
- Final Walkthrough: With your GC to address any punch-list items.
- Certificate of Occupancy: Issued by the city after final inspections, legally allowing habitation of the new space.
The Benefits Beyond Bricks and Mortar: Lifestyle Enhancements
While the practical benefits are clear, an in-law suite addition in Charlotte offers profound lifestyle improvements:
- Enhanced Family Connections: The core benefit, allowing daily interactions and mutual support.
- Peace of Mind: Knowing elderly parents are safe and nearby, or that adult children have a stable home.
- Increased Home Value: A well-designed and permitted in-law suite is a significant asset in Charlotte's competitive real estate market. It broadens your home's appeal to buyers seeking multi-generational options or rental income potential.
- Rental Income Potential: When not in use by family, the suite can be rented out (check local short-term rental ordinances if considering platforms like Airbnb). This is especially attractive in desirable Charlotte areas.
- Flexible Living Space: Adapts to future needs – from a nanny suite to a private gym or art studio.
- Cost Savings: Compared to multiple mortgages or assisted living, multi-generational living can be significantly more economical over the long term.
Charlotte Neighborhoods Ripe for In-Law Suite Additions
While an in-law suite can be added to homes across Charlotte, certain neighborhoods might lend themselves better to specific types of additions due to lot sizes, existing home styles, or community demographics:
- South Charlotte (SouthPark, Ballantyne, Providence Road Corridor): Many homes here feature larger lots, making detached ADUs or significant extensions a viable option. The demographics often include affluent families who value long-term planning for aging parents or adult children.
- Uptown Adjacent (Dilworth, Myers Park, Elizabeth, Plaza Midwood): Older, charming homes often come with basements or detached garages, perfect for conversion projects. Proximity to amenities and a strong sense of community make these areas appealing for multi-generational living.
- Suburban Charlotte (Matthews, Mint Hill, Huntersville, Cornelius, Fort Mill SC): Larger properties are common, offering ample space for new detached structures or significant additions. These areas are popular with families seeking more space and "A-rated" schools.
- Gated Communities (The Palisades, Piper Glen, Providence Downs): While HOAs can be strict, many luxury homes in these communities have the lot size and existing footprint to accommodate high-end attached additions, pending board approval.
Maintenance and Management of Your In-Law Suite
Once your beautiful in-law suite is complete, ongoing considerations include:
- Separate Utilities: While a dedicated HVAC is ideal, consider separate utility metering for energy costs if the occupants are separate entities (e.g., renters or adult children contributing to bills). This can be complex and expensive to install post-construction.
- Shared vs. Private Spaces: Clearly define what areas are shared (e.g., yard, laundry if not in-suite) and what are private.
- Maintenance: Establish who is responsible for cleaning, minor repairs, and yard work for the suite.
- Legal Agreements: If renting, a formal lease agreement is essential. Even with family, a clear written understanding can prevent misunderstandings.
Conclusion: A Smart Investment in Your Charlotte Home and Family
The decision to add an in-law suite to your Charlotte home is more than just a renovation; it's a strategic investment in your property's value and your family's future. It offers a sophisticated solution to the evolving needs of multi-generational households, providing comfort, independence, and the priceless gift of proximity to loved ones.
Given Charlotte's robust real estate market and its embrace of diverse living arrangements, a well-executed in-law suite will be a highly desirable feature, setting your home apart. By carefully planning, understanding local regulations, partnering with experienced Charlotte-based professionals, and focusing on quality and luxury, you can create a space that enriches lives for years to come. Embrace the multi-generational trend and unlock the full potential of your Charlotte luxury home.
Frequently Asked Questions
What is an in-law suite and how does it benefit multi-generational living in Charlotte?
An in-law suite, also known as a granny flat or accessory dwelling unit (ADU), is a self-contained living space within or attached to a primary home, designed for extended family members. In Charlotte, these suites offer increased privacy and independence for elder parents or adult children while keeping the family close. This arrangement can lead to shared living expenses, mutual support with childcare or elder care, and a stronger family bond, all within the familiar Charlotte community.
What are the typical costs associated with building an in-law suite addition in Charlotte, NC?
The cost of an in-law suite in Charlotte can vary significantly based on size, features, and whether it's a conversion or new construction. Generally, home additions can range from $70,000 to over $200,000+. Factors like plumbing for a kitchen and bathroom, separate entrances, high-end finishes, and specific accessibility features (e.g., universal design) will impact the final price. It's recommended to get multiple quotes from Charlotte-area contractors specializing in ADUs.
What Charlotte zoning laws and permits do I need to consider for an in-law suite?
Charlotte's zoning ordinances and building codes must be strictly followed for an in-law suite. This includes regulations regarding lot size, setbacks, impervious surfaces, and the total square footage of the ADU relative to the main home. You'll need to obtain various permits, including building permits, plumbing permits, electrical permits, and potentially zoning compliance permits from the City of Charlotte Planning Department. Consulting with a local architect or experienced ADU builder in Charlotte is crucial to navigate these requirements.
Can an in-law suite be rented out in Charlotte, and how does that affect its classification?
Charlotte's zoning regulations regarding ADU rentals can be complex and are subject to change. Typically, an in-law suite built for family use may have different rules than one intended as a rental unit. In some areas, short-term rentals (like Airbnb) may be restricted or require specific permits. If you're considering renting out your in-law suite, whether long-term or short-term, it's essential to check the latest Charlotte zoning ordinances and consult with the city's planning department to understand all legal implications and requirements.
What are some design considerations for making an in-law suite in Charlotte accessible and comfortable for all generations?
When designing an in-law suite for multi-generational living in Charlotte, prioritizing accessibility and comfort is key. Consider features such as wider doorways, zero-entry showers, grab bars, non-slip flooring, and accessible kitchen layouts. Good lighting, ample storage, and soundproofing between units can enhance comfort and privacy. Additionally, incorporating universal design principles from the outset can ensure the space remains functional and inviting for residents of all ages and abilities for years to come.